
Penthouse P
Renovation and interior of a penthouse in Munich-Bogenhausen
The project encompassed a spacious split-level apartment extending across the top two floors of a building from the 1970s.
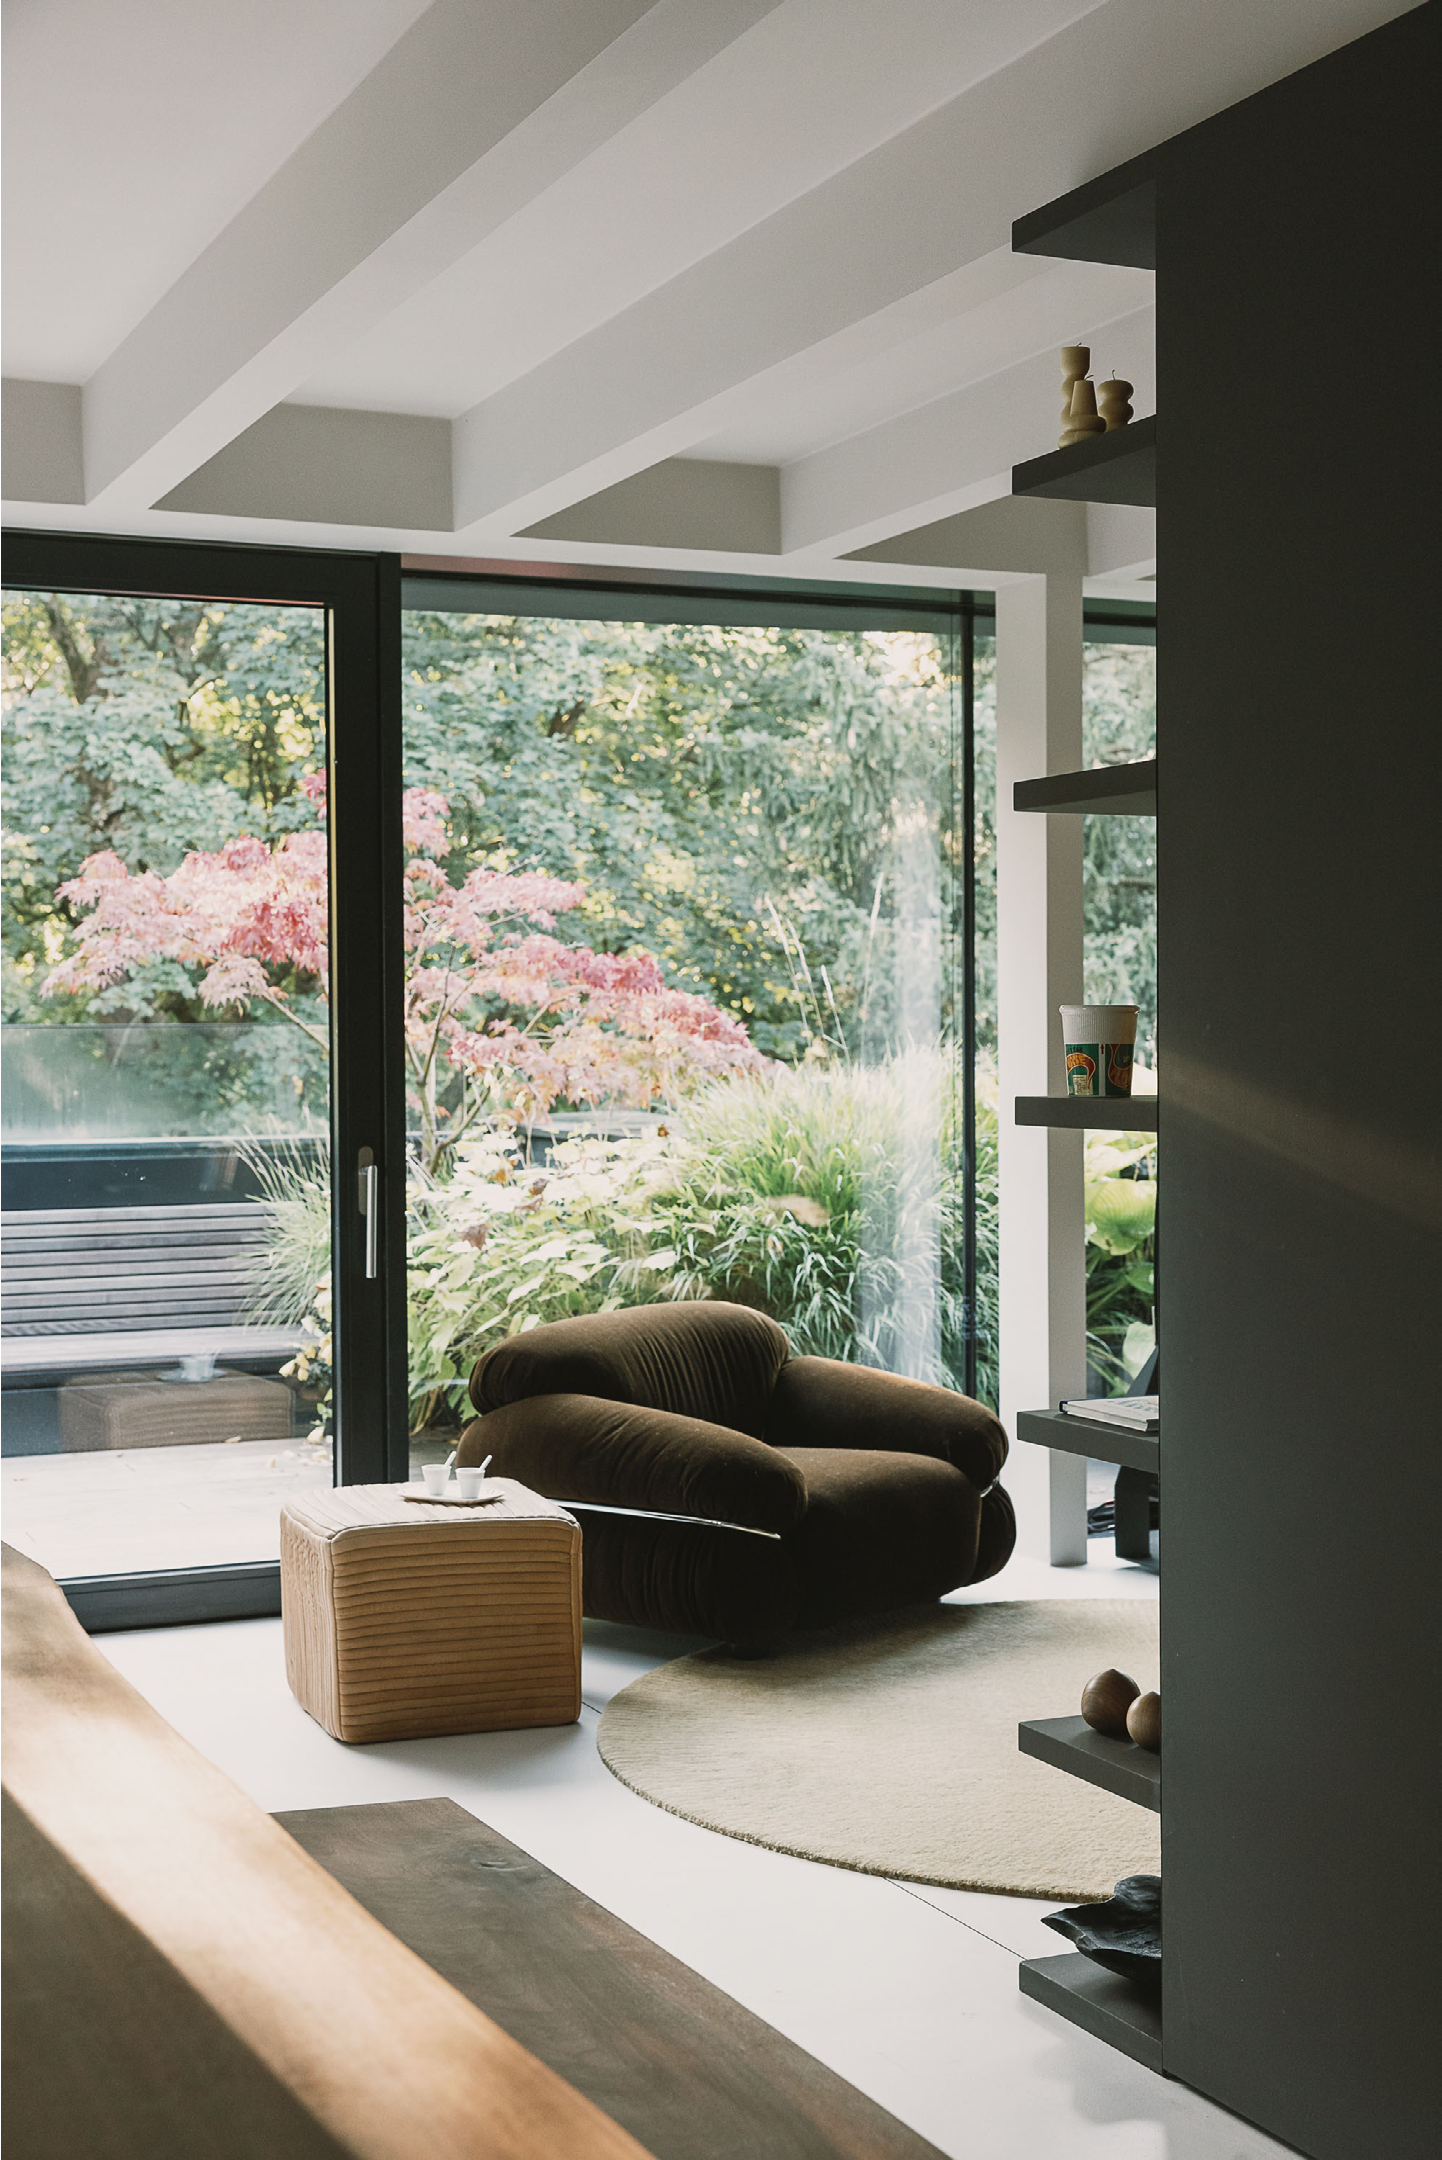
On the lower level, the living space opens generously toward the mature trees outside, while the sleeping and retreat areas sit set back by half a level, creating spatial separation and a sense of connection at once.
Now the focus turned to the new owner’s wish: to have a new living environment designed for himself and his family.
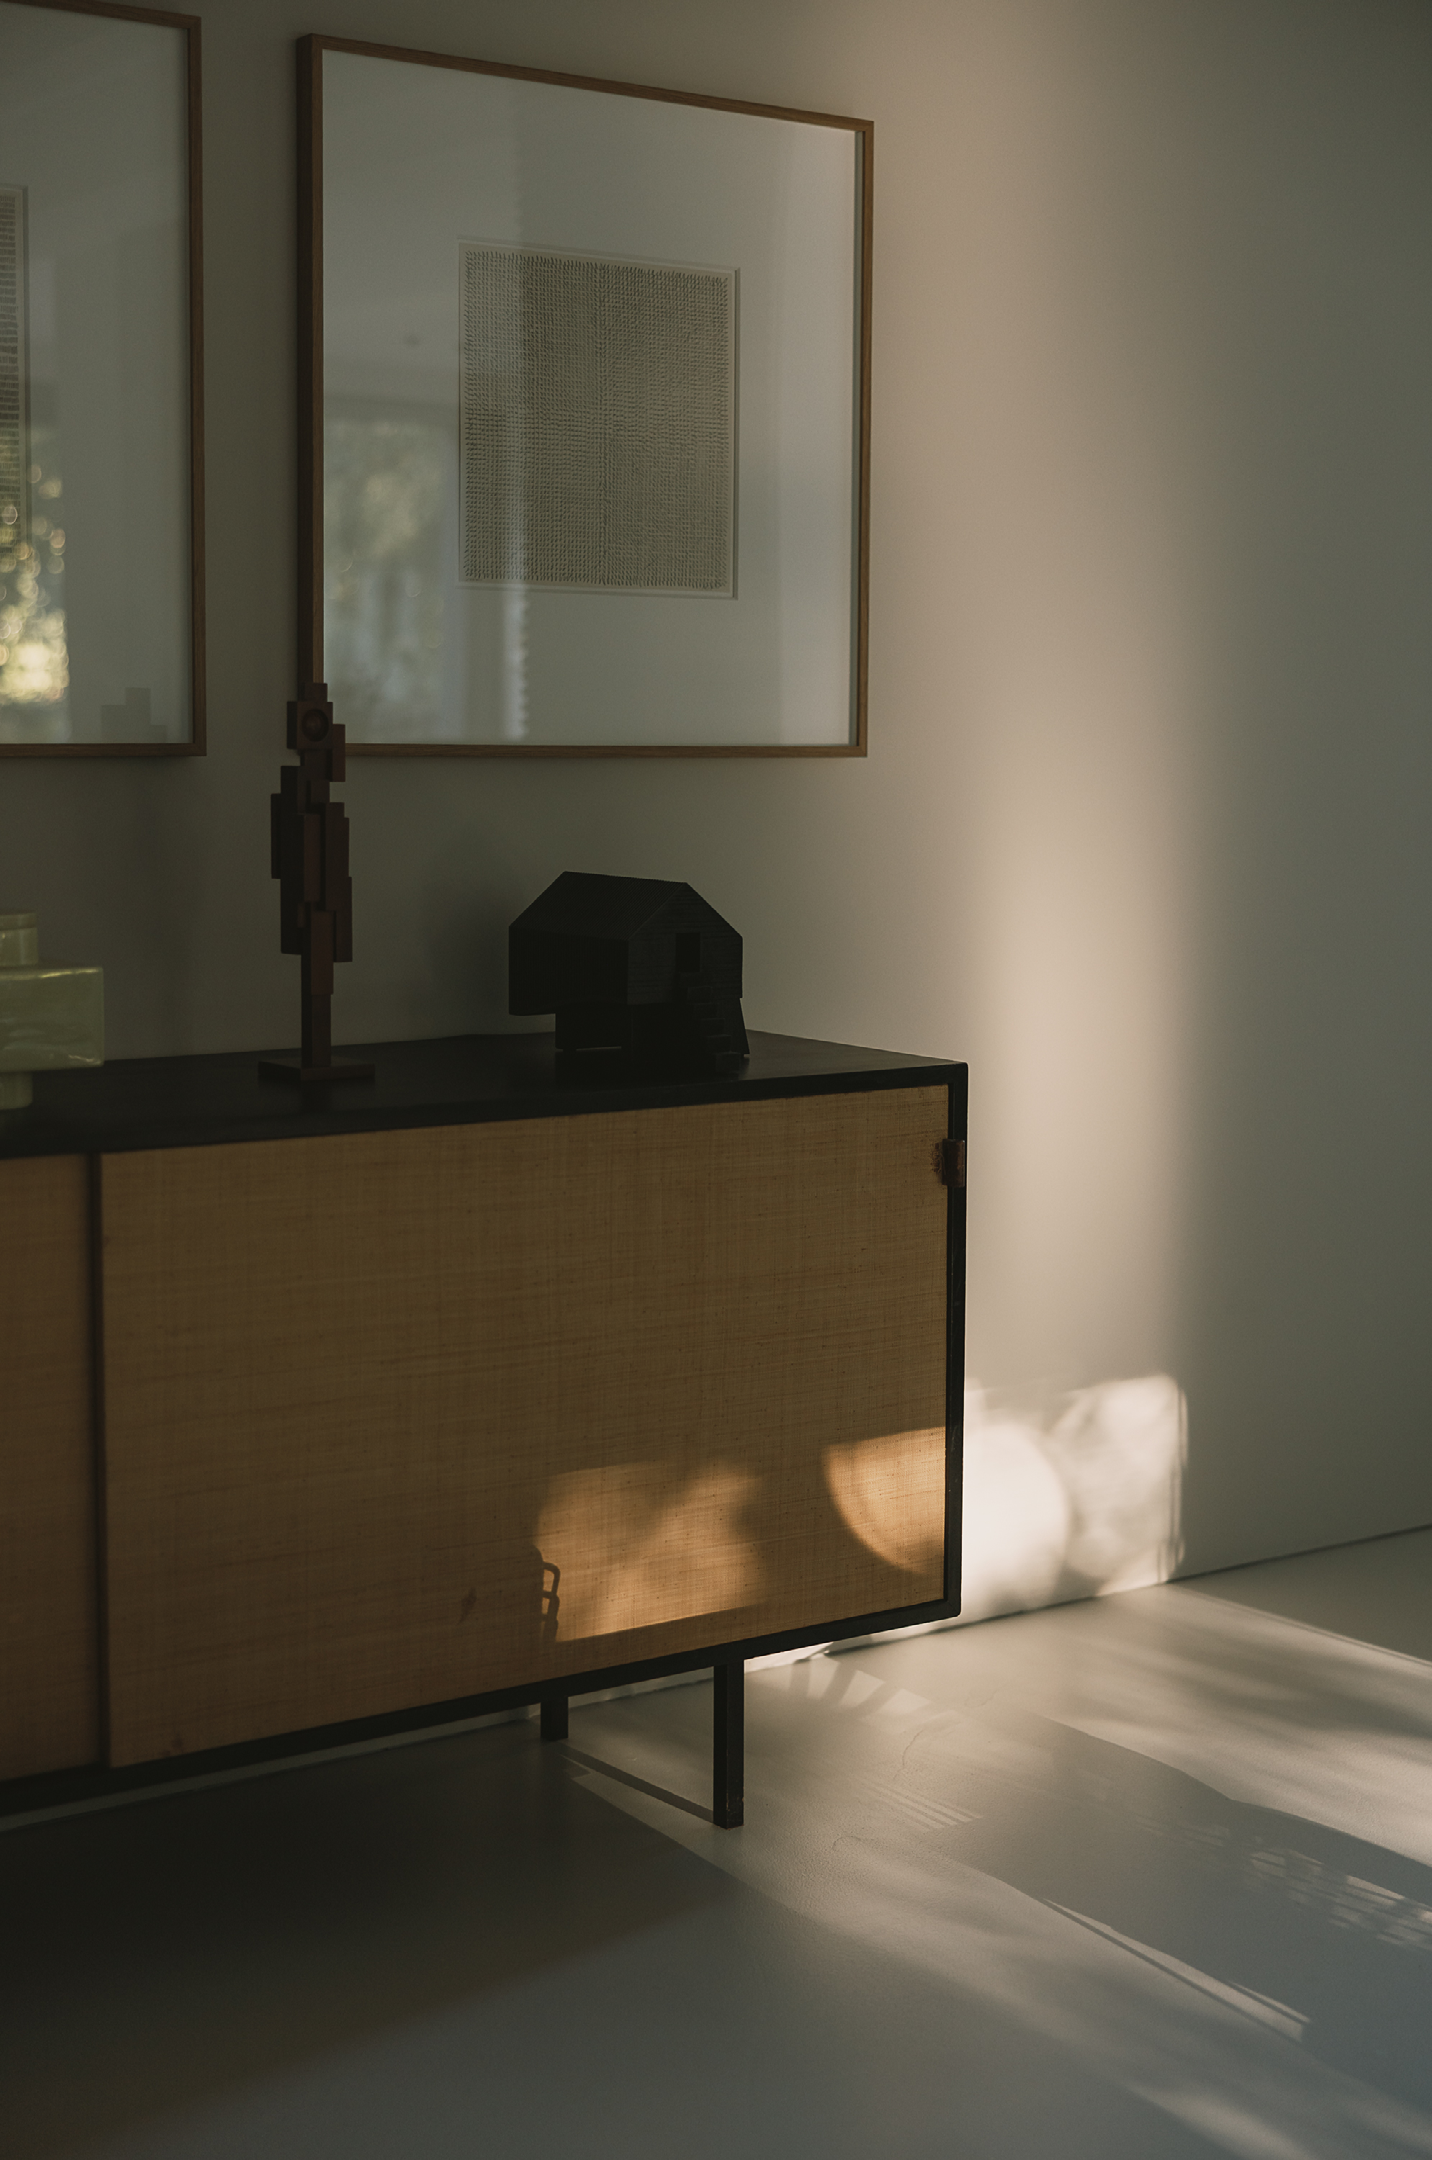
A significant concern of the renovation was the refinement of floor, wall and ceiling details. Through deliberate choices of colour and material, as well as precise execution, the rooms acquired a balanced palette and a quiet radiance.
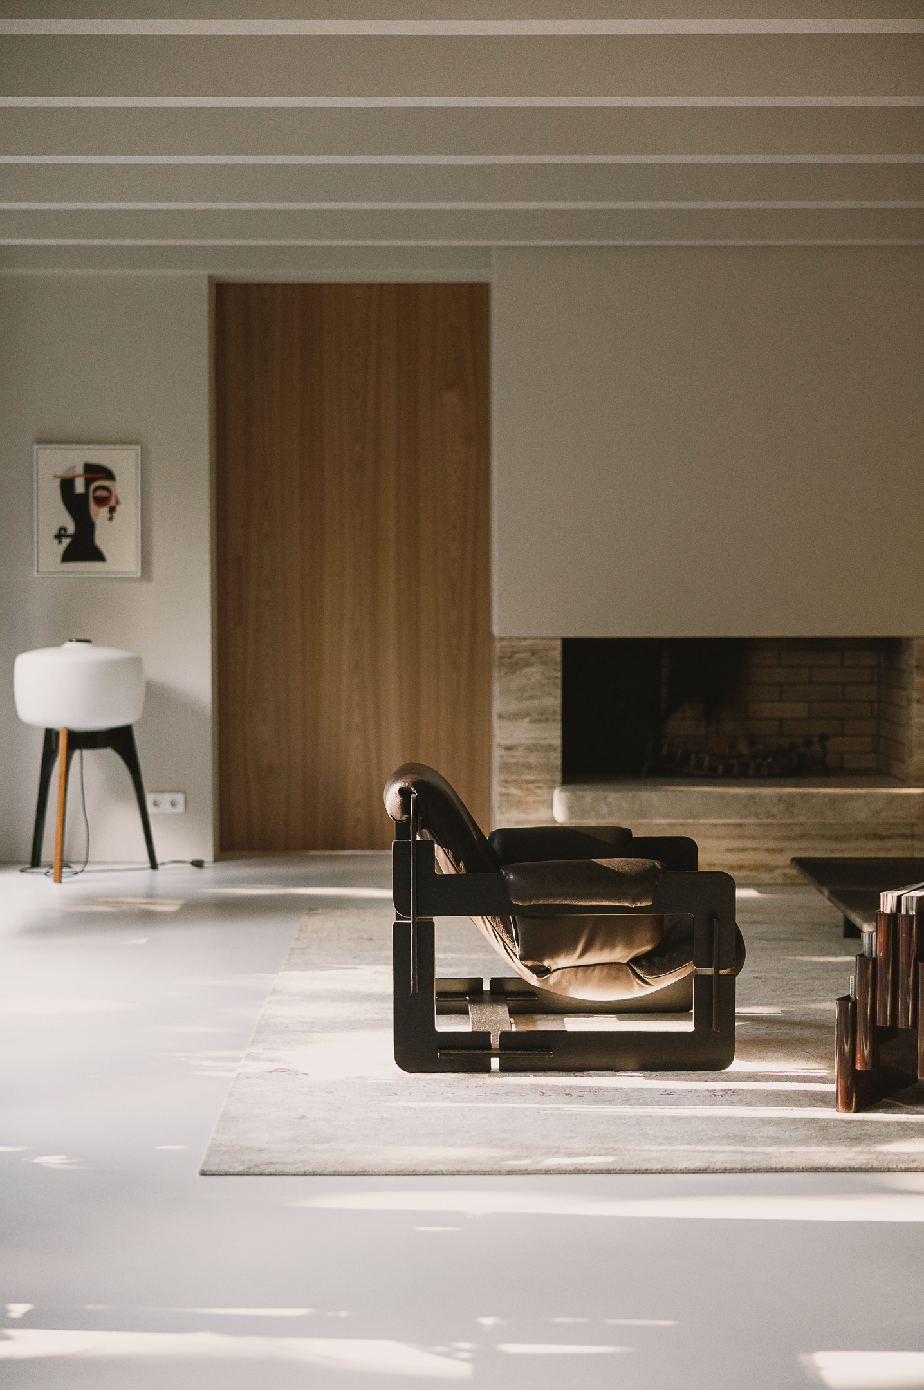
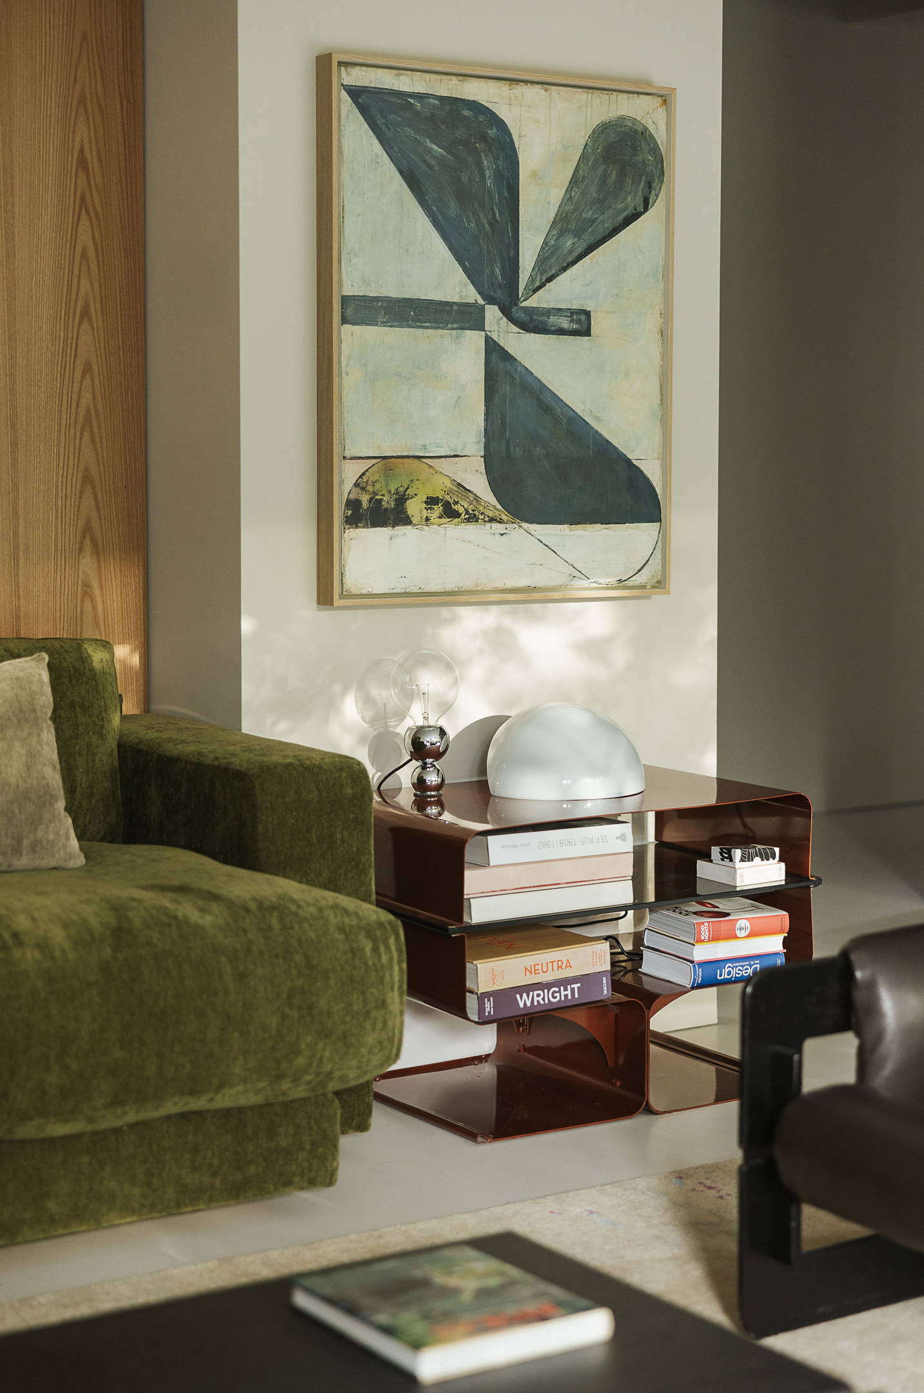
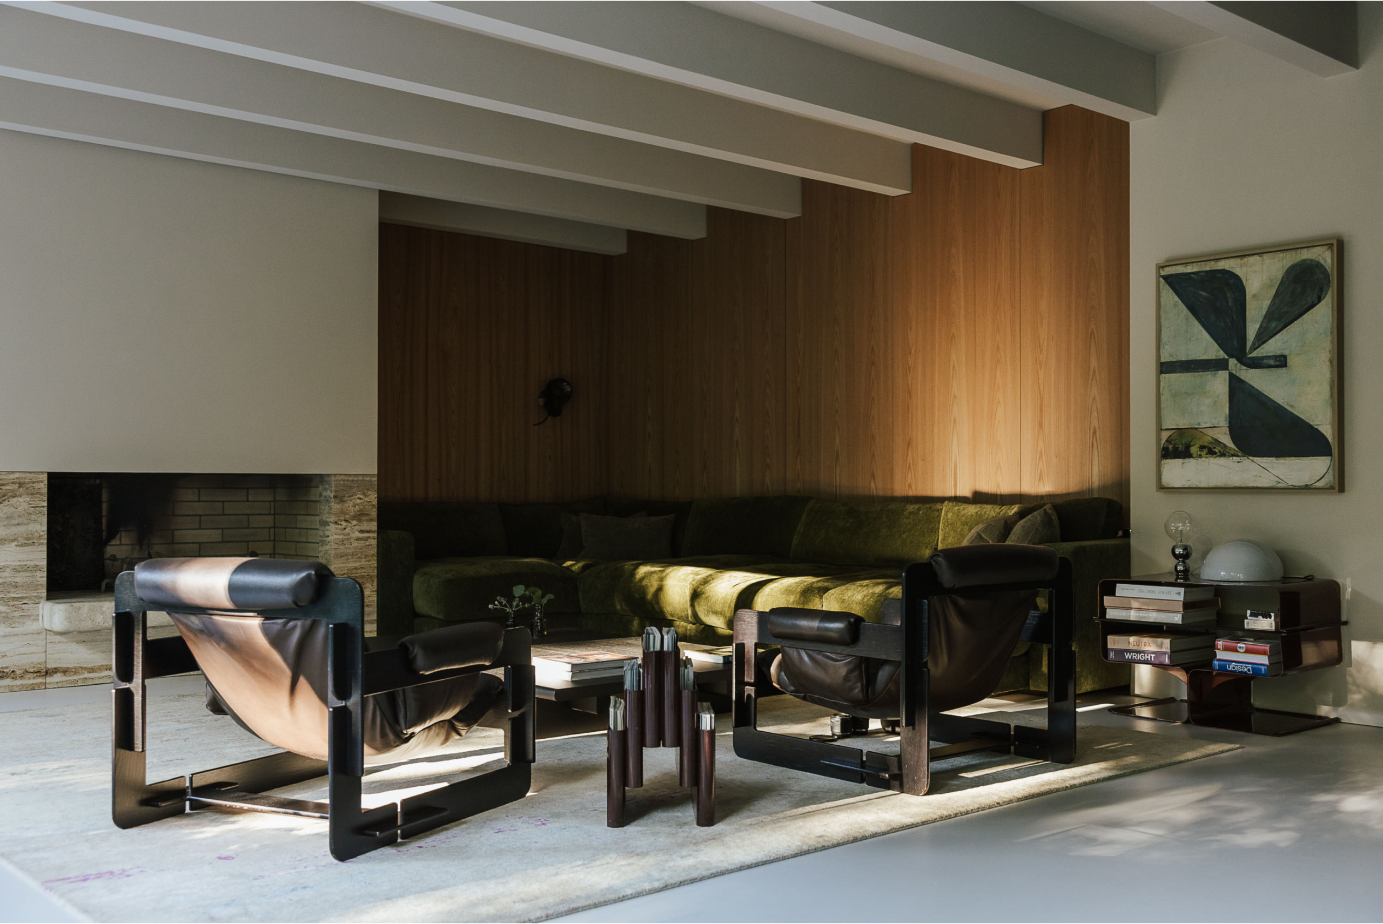
The elegant design of the 1970s – the era in which the building was created – and a fondness for Japanese-inspired interiors formed the stylistic foundation. The present furnishing emerged from the interplay of design ideas interpreted from these influences and carefully chosen vintage pieces.
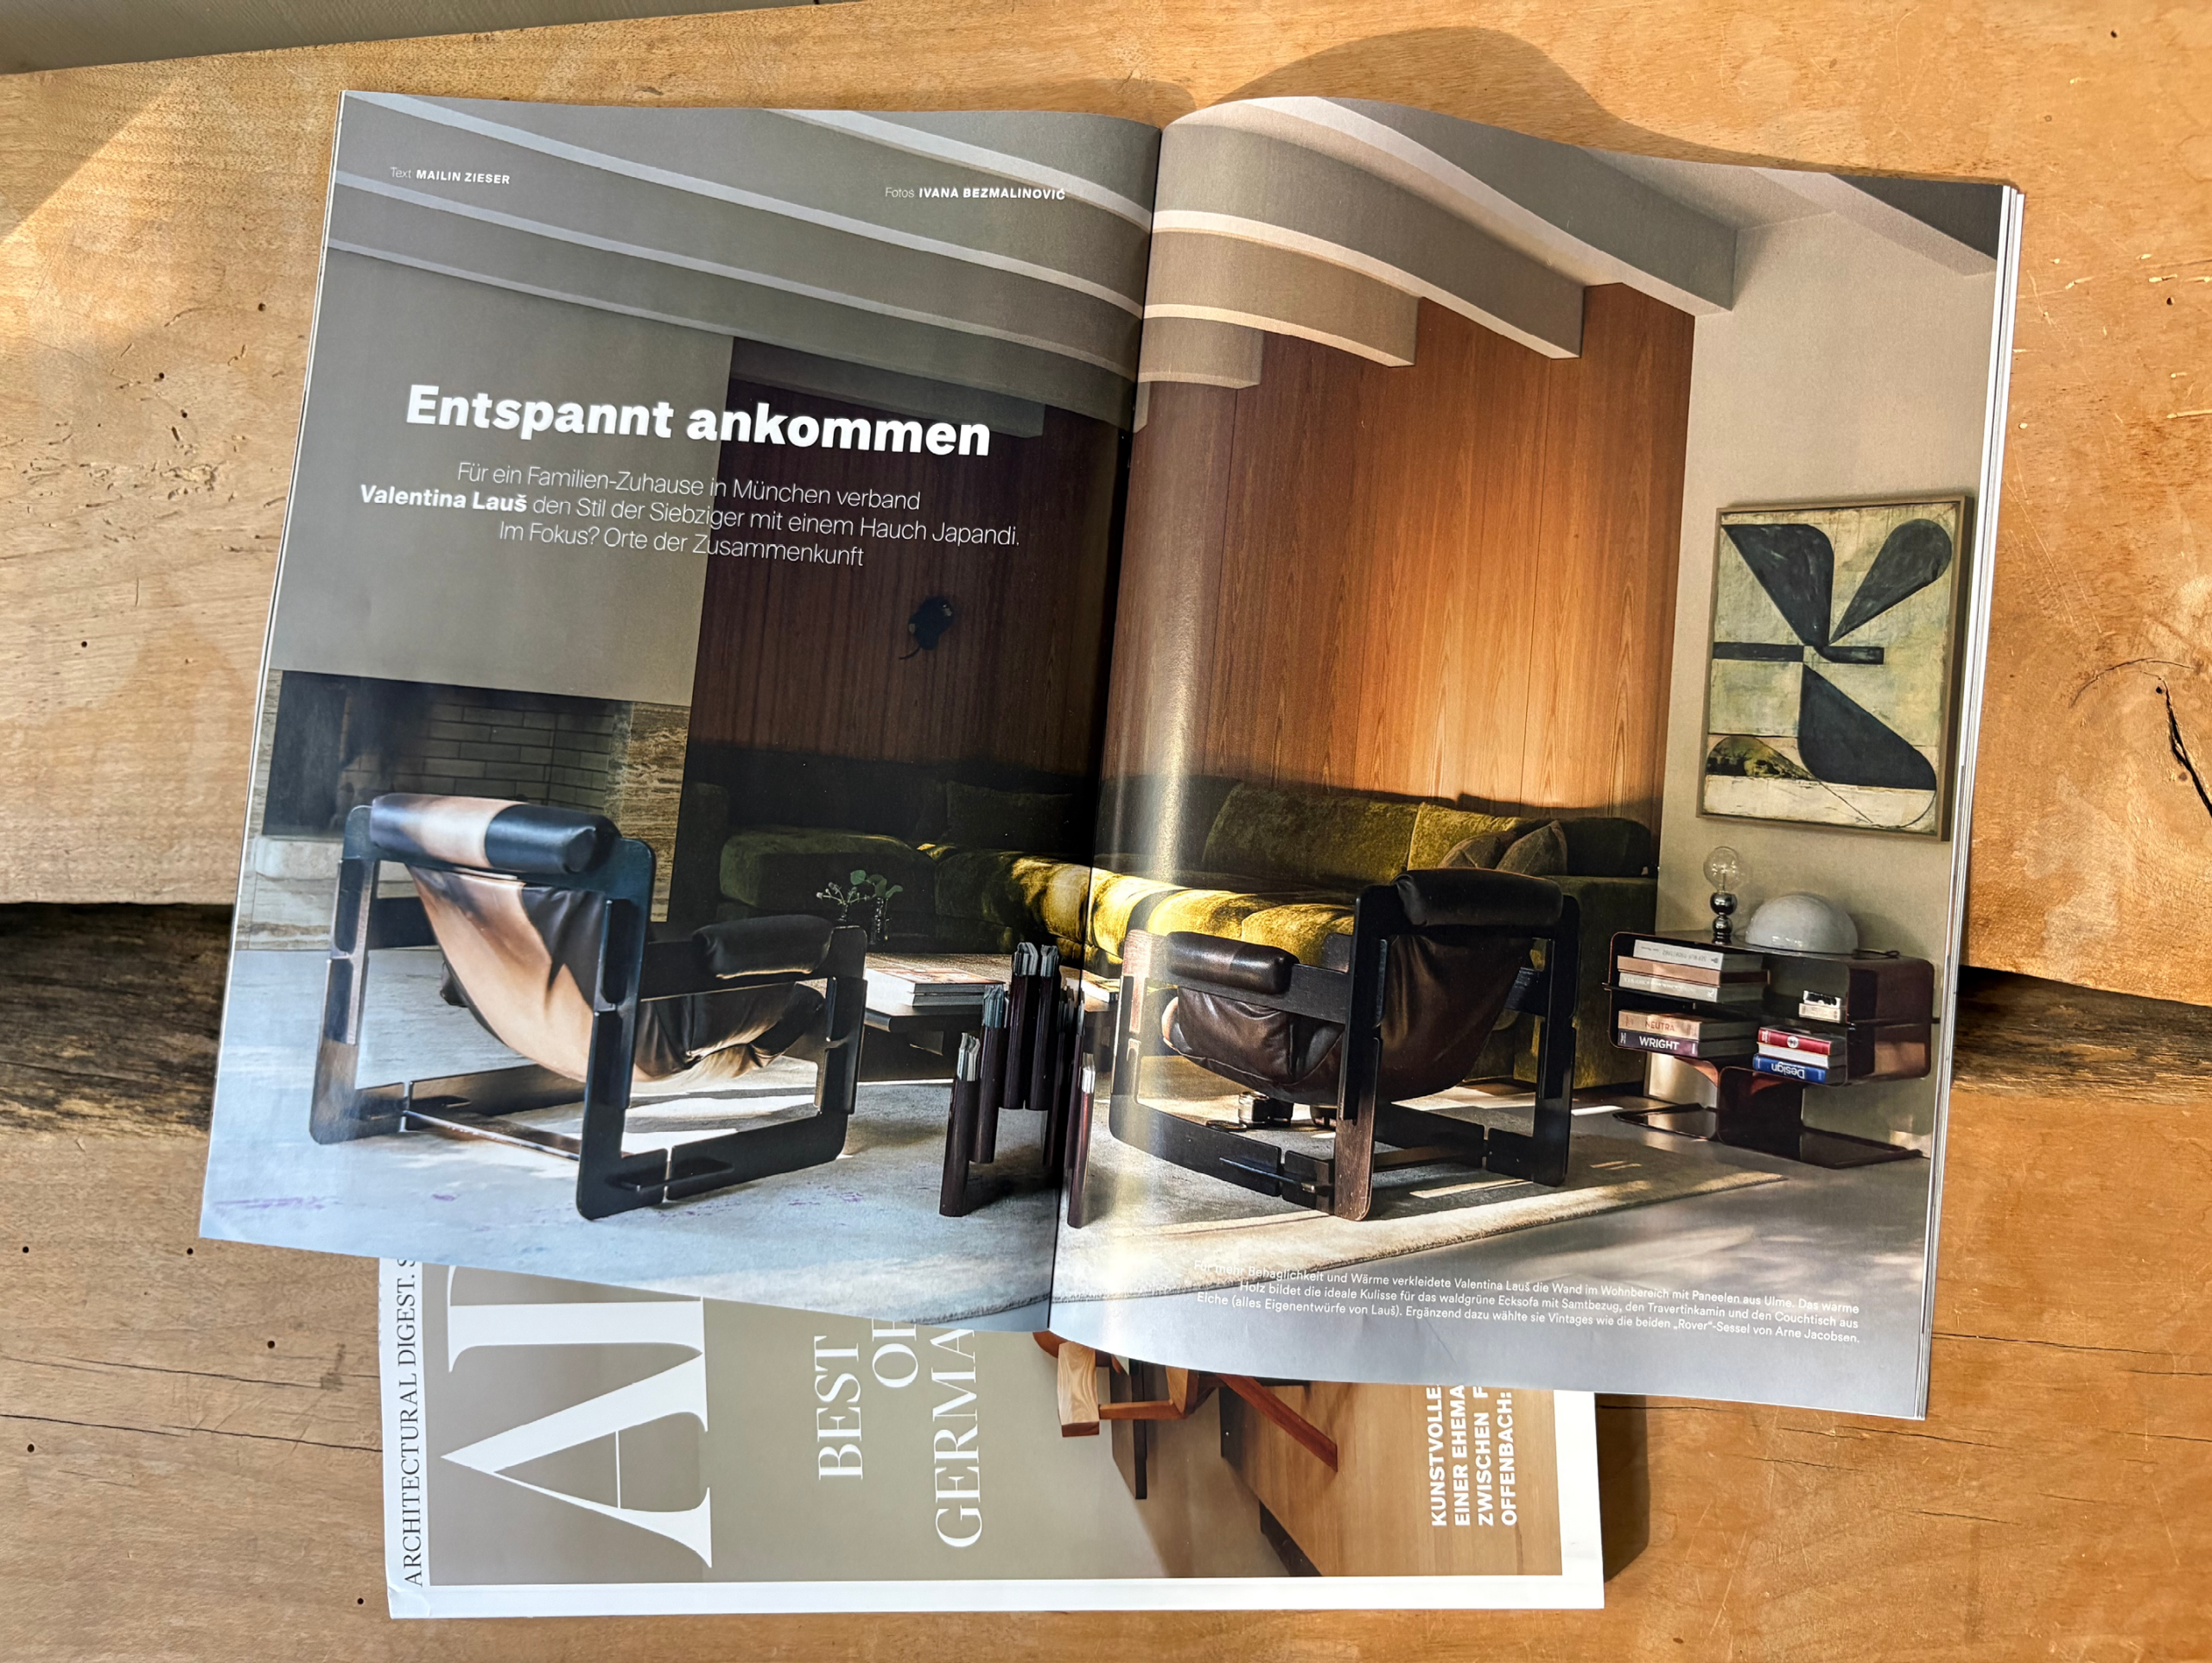
The living room presents itself as a new, harmonious whole. At its centre, the green corner sofa leans against the elegant back wall of elm. The open fireplace, with the subtle colour nuance of golden travertine, creates a gentle connection between wall, floor and wood, and contributes decisively to the room’s calm and balanced feel.
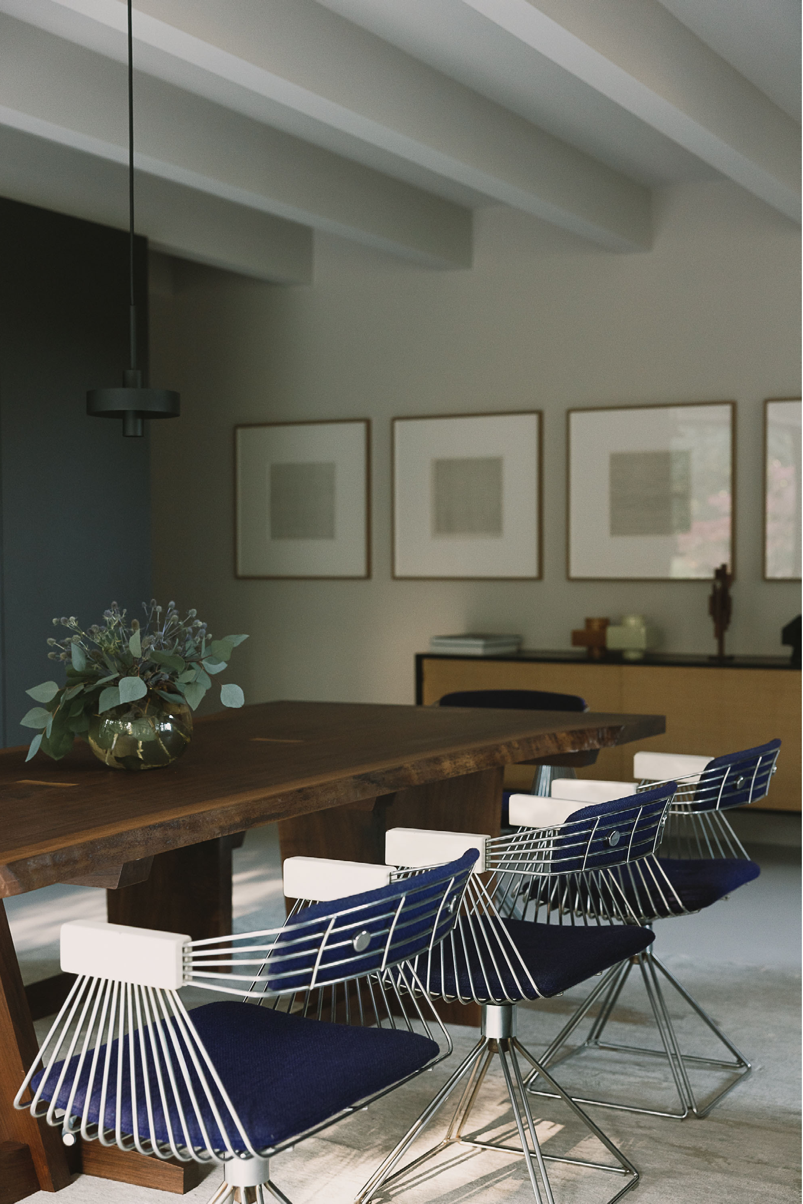
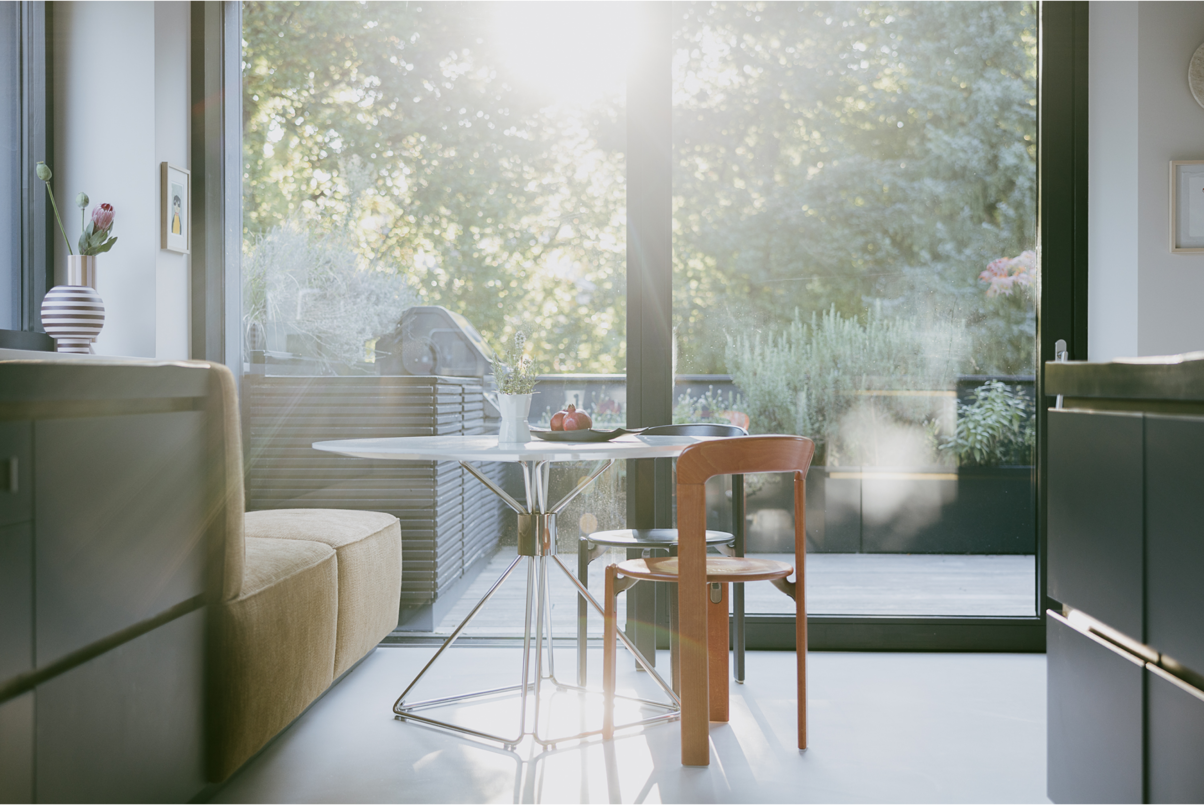
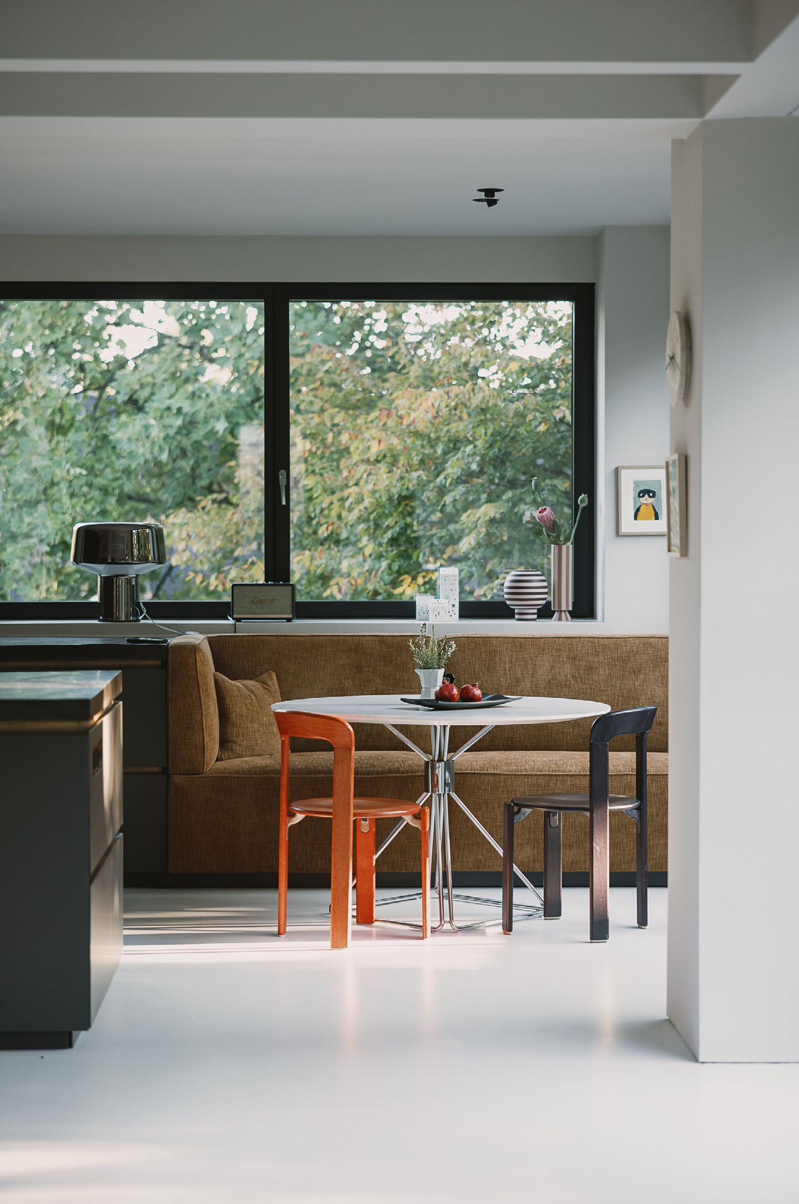
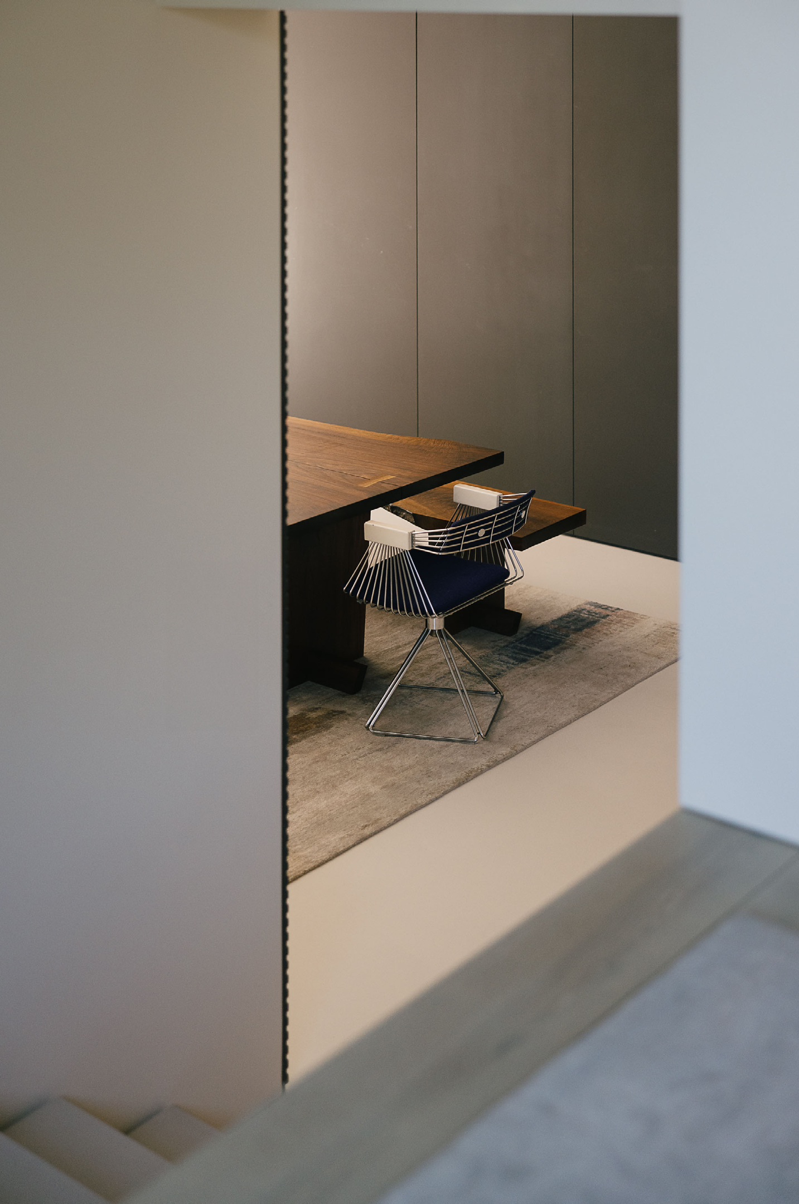
The inviting, amber-toned seating nook extends the kitchen area. At the heart of family life unfolds a generous dining ensemble that unites Japanese simplicity with the refined elegance of the 1970s.
While the cement floor of the lower level was retained, a new plank floor of smoked oak was laid in the upper half-level, lending the retreat spaces a warm and comfortable presence.
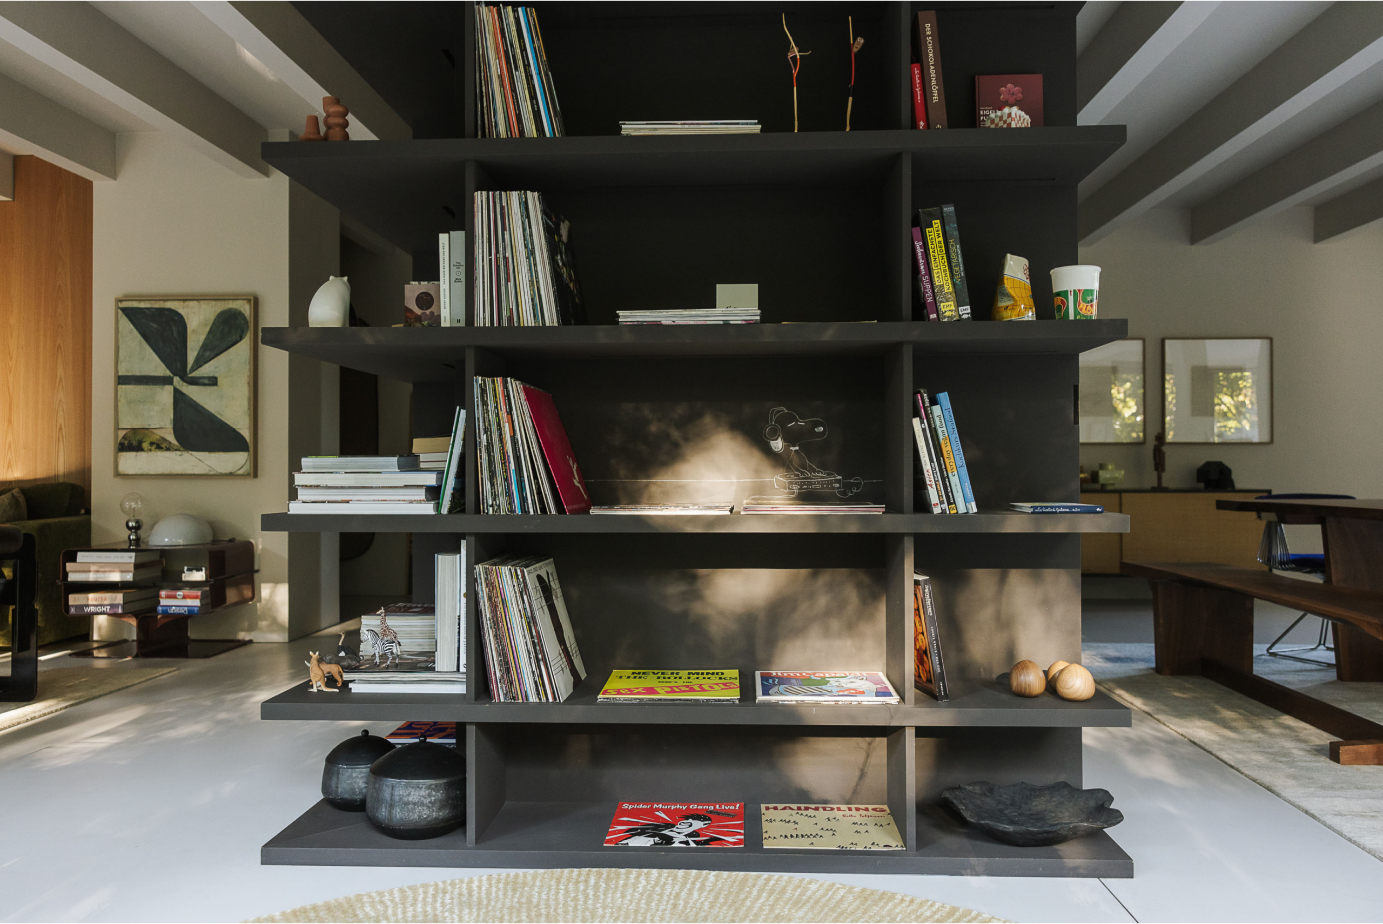
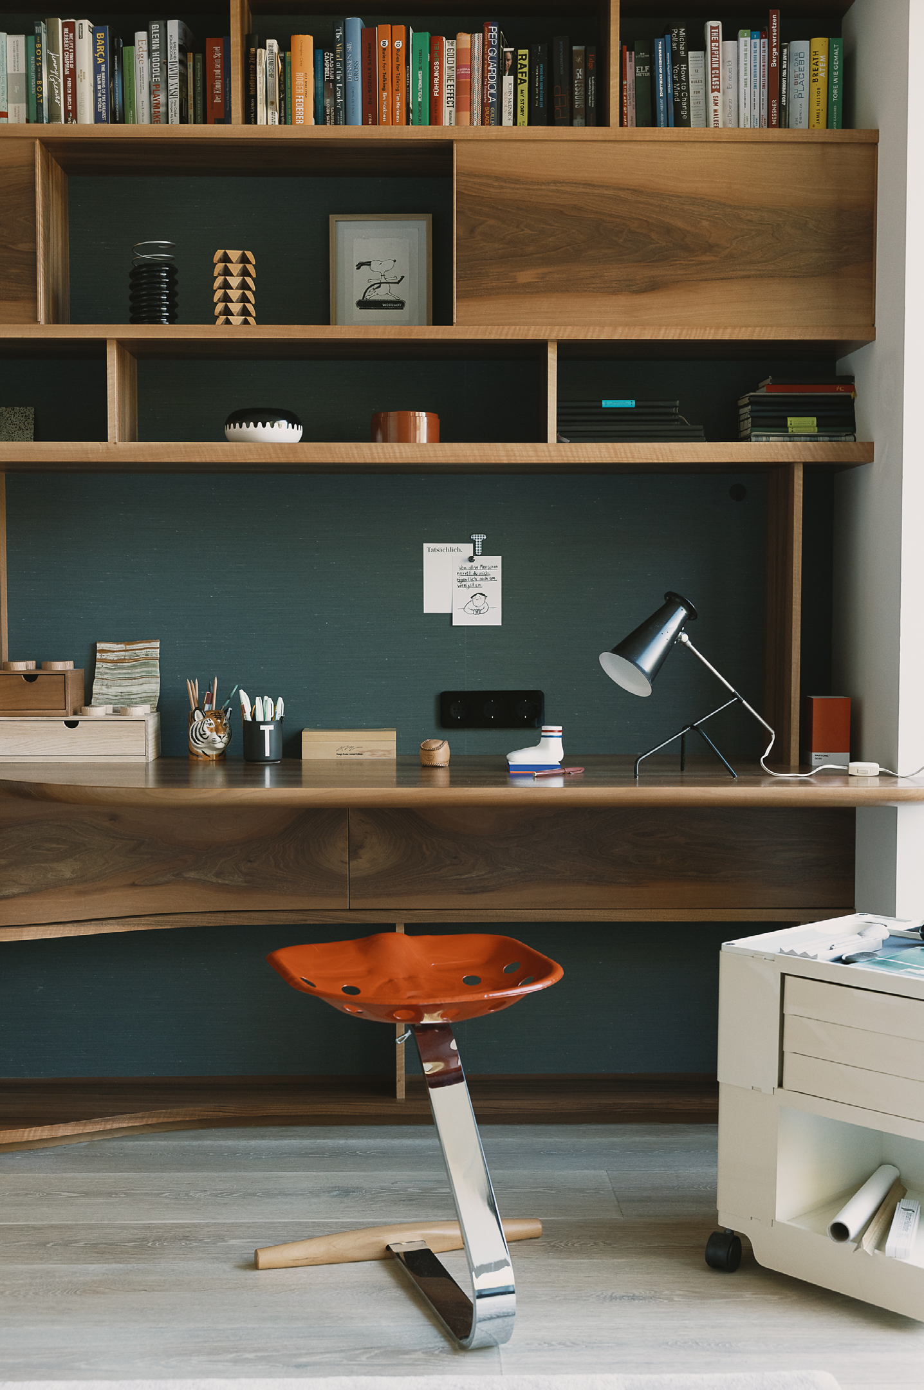
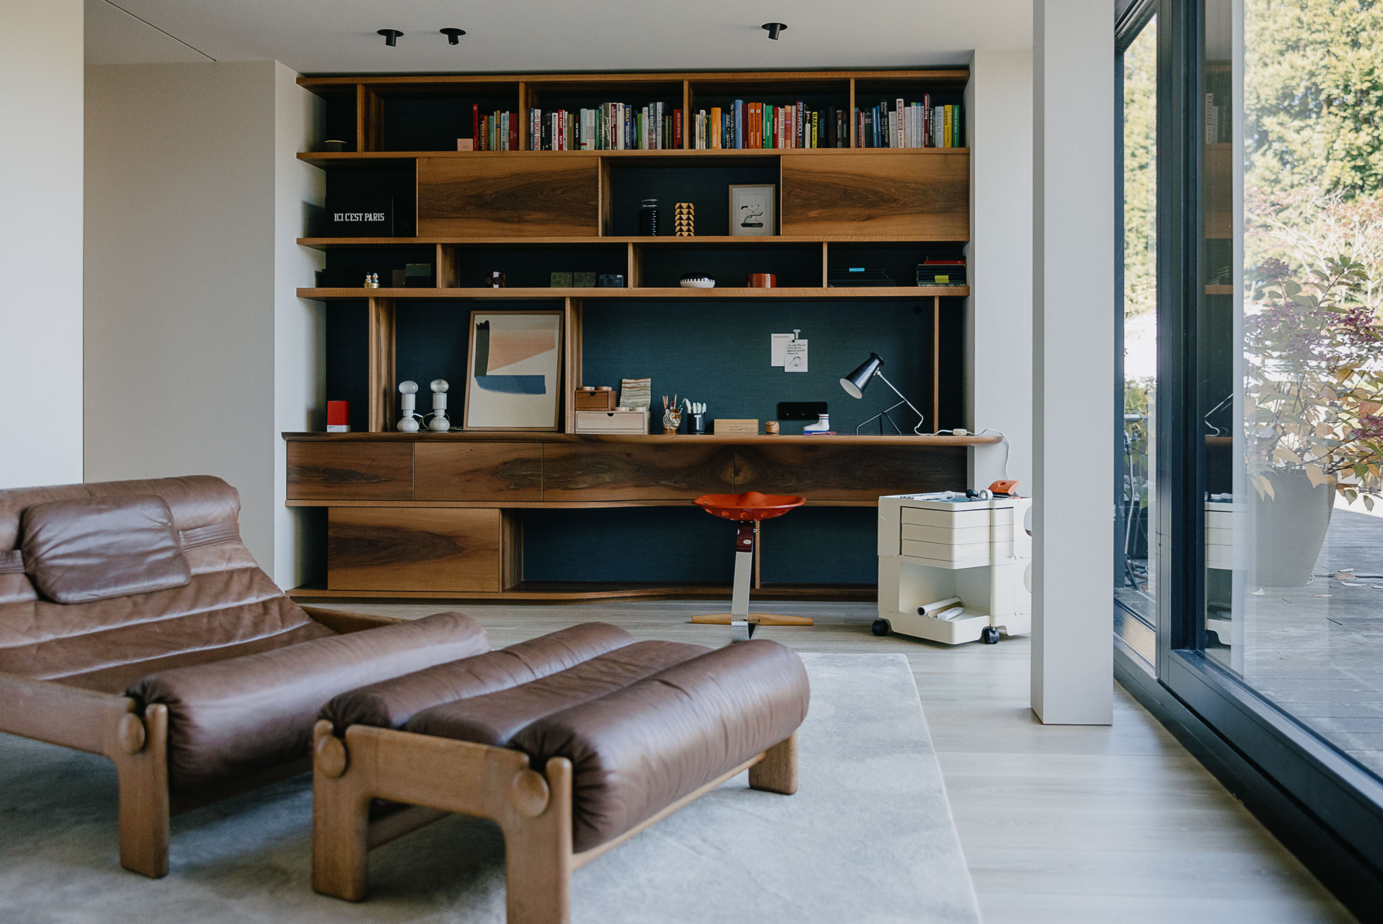
A custom-made shelving unit in American walnut, fitted with an integrated desk and a wallpapered back panel, creates a work area that is both functional and homely, connecting the living and sleeping zones. The lively grain of the wood and the considered design shape the space, inviting one to work and to linger.
Carefully chosen surfaces and furniture complete the master area, whose soft, muted atmosphere offers room for retreat and repose.
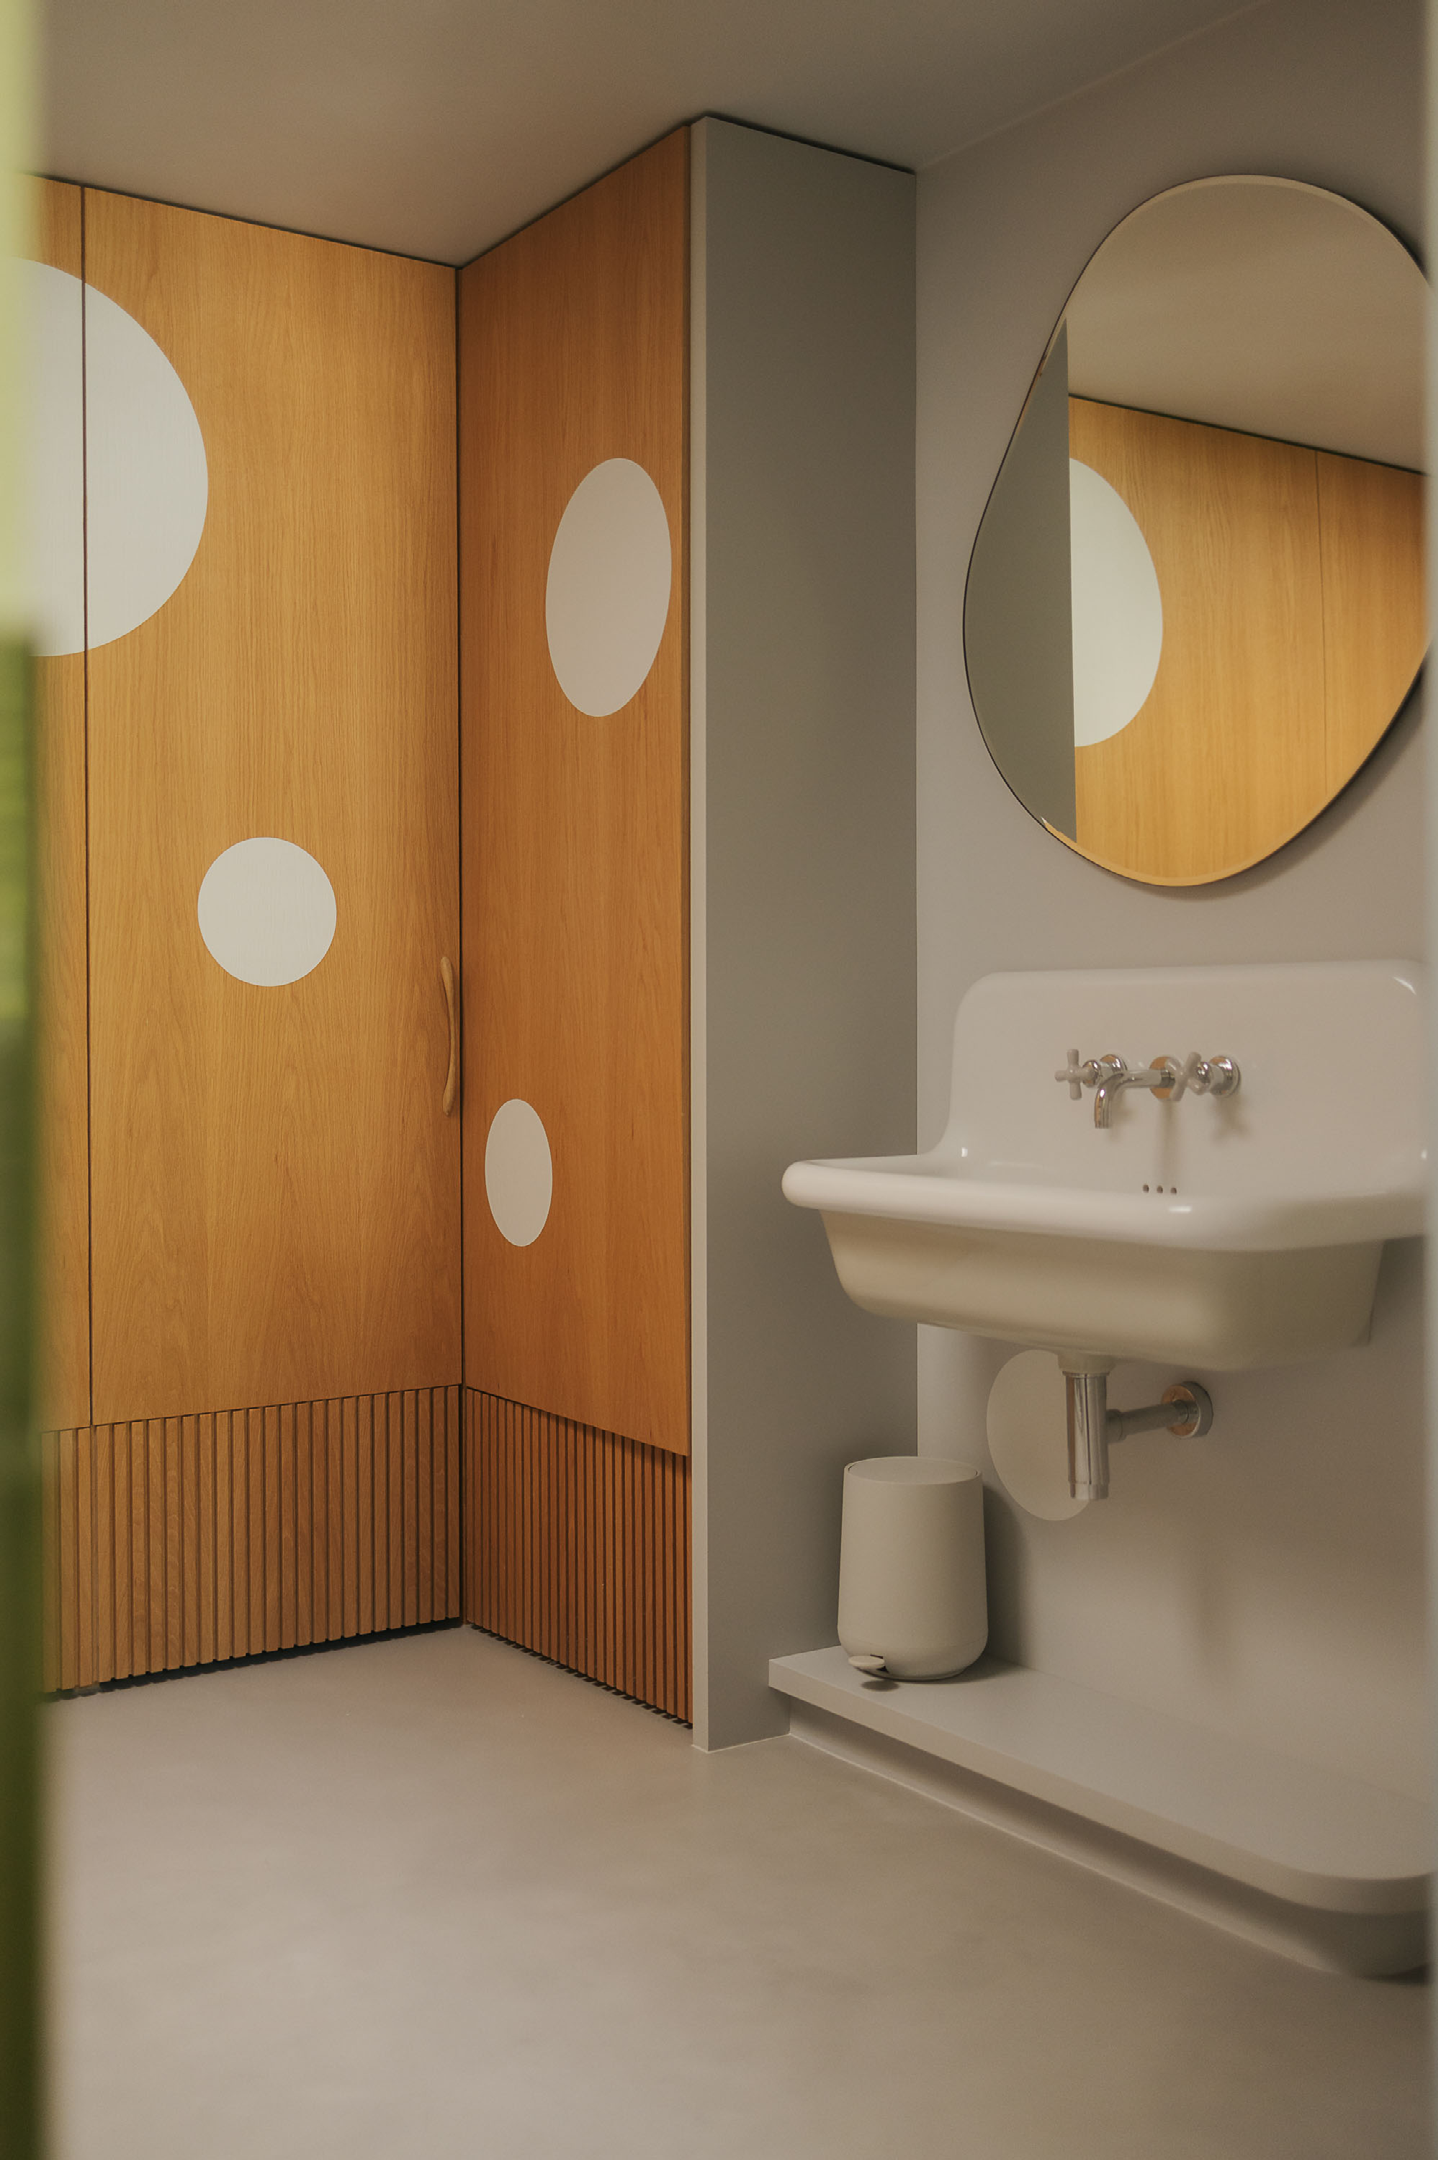
The two children’s rooms, each fitted with a shelving wall and a seating nook, reflect the characters of the two children through the colours of their upholstery – strawberry and olive green. This palette continues into the newly conceived children’s bathroom.
The design process was marked by a constant exploration of the balance between structure and stillness – less to catch the eye, more to arrive.