
Europan Split
Europan competition win on the theme of Suburban Challenge, location Split
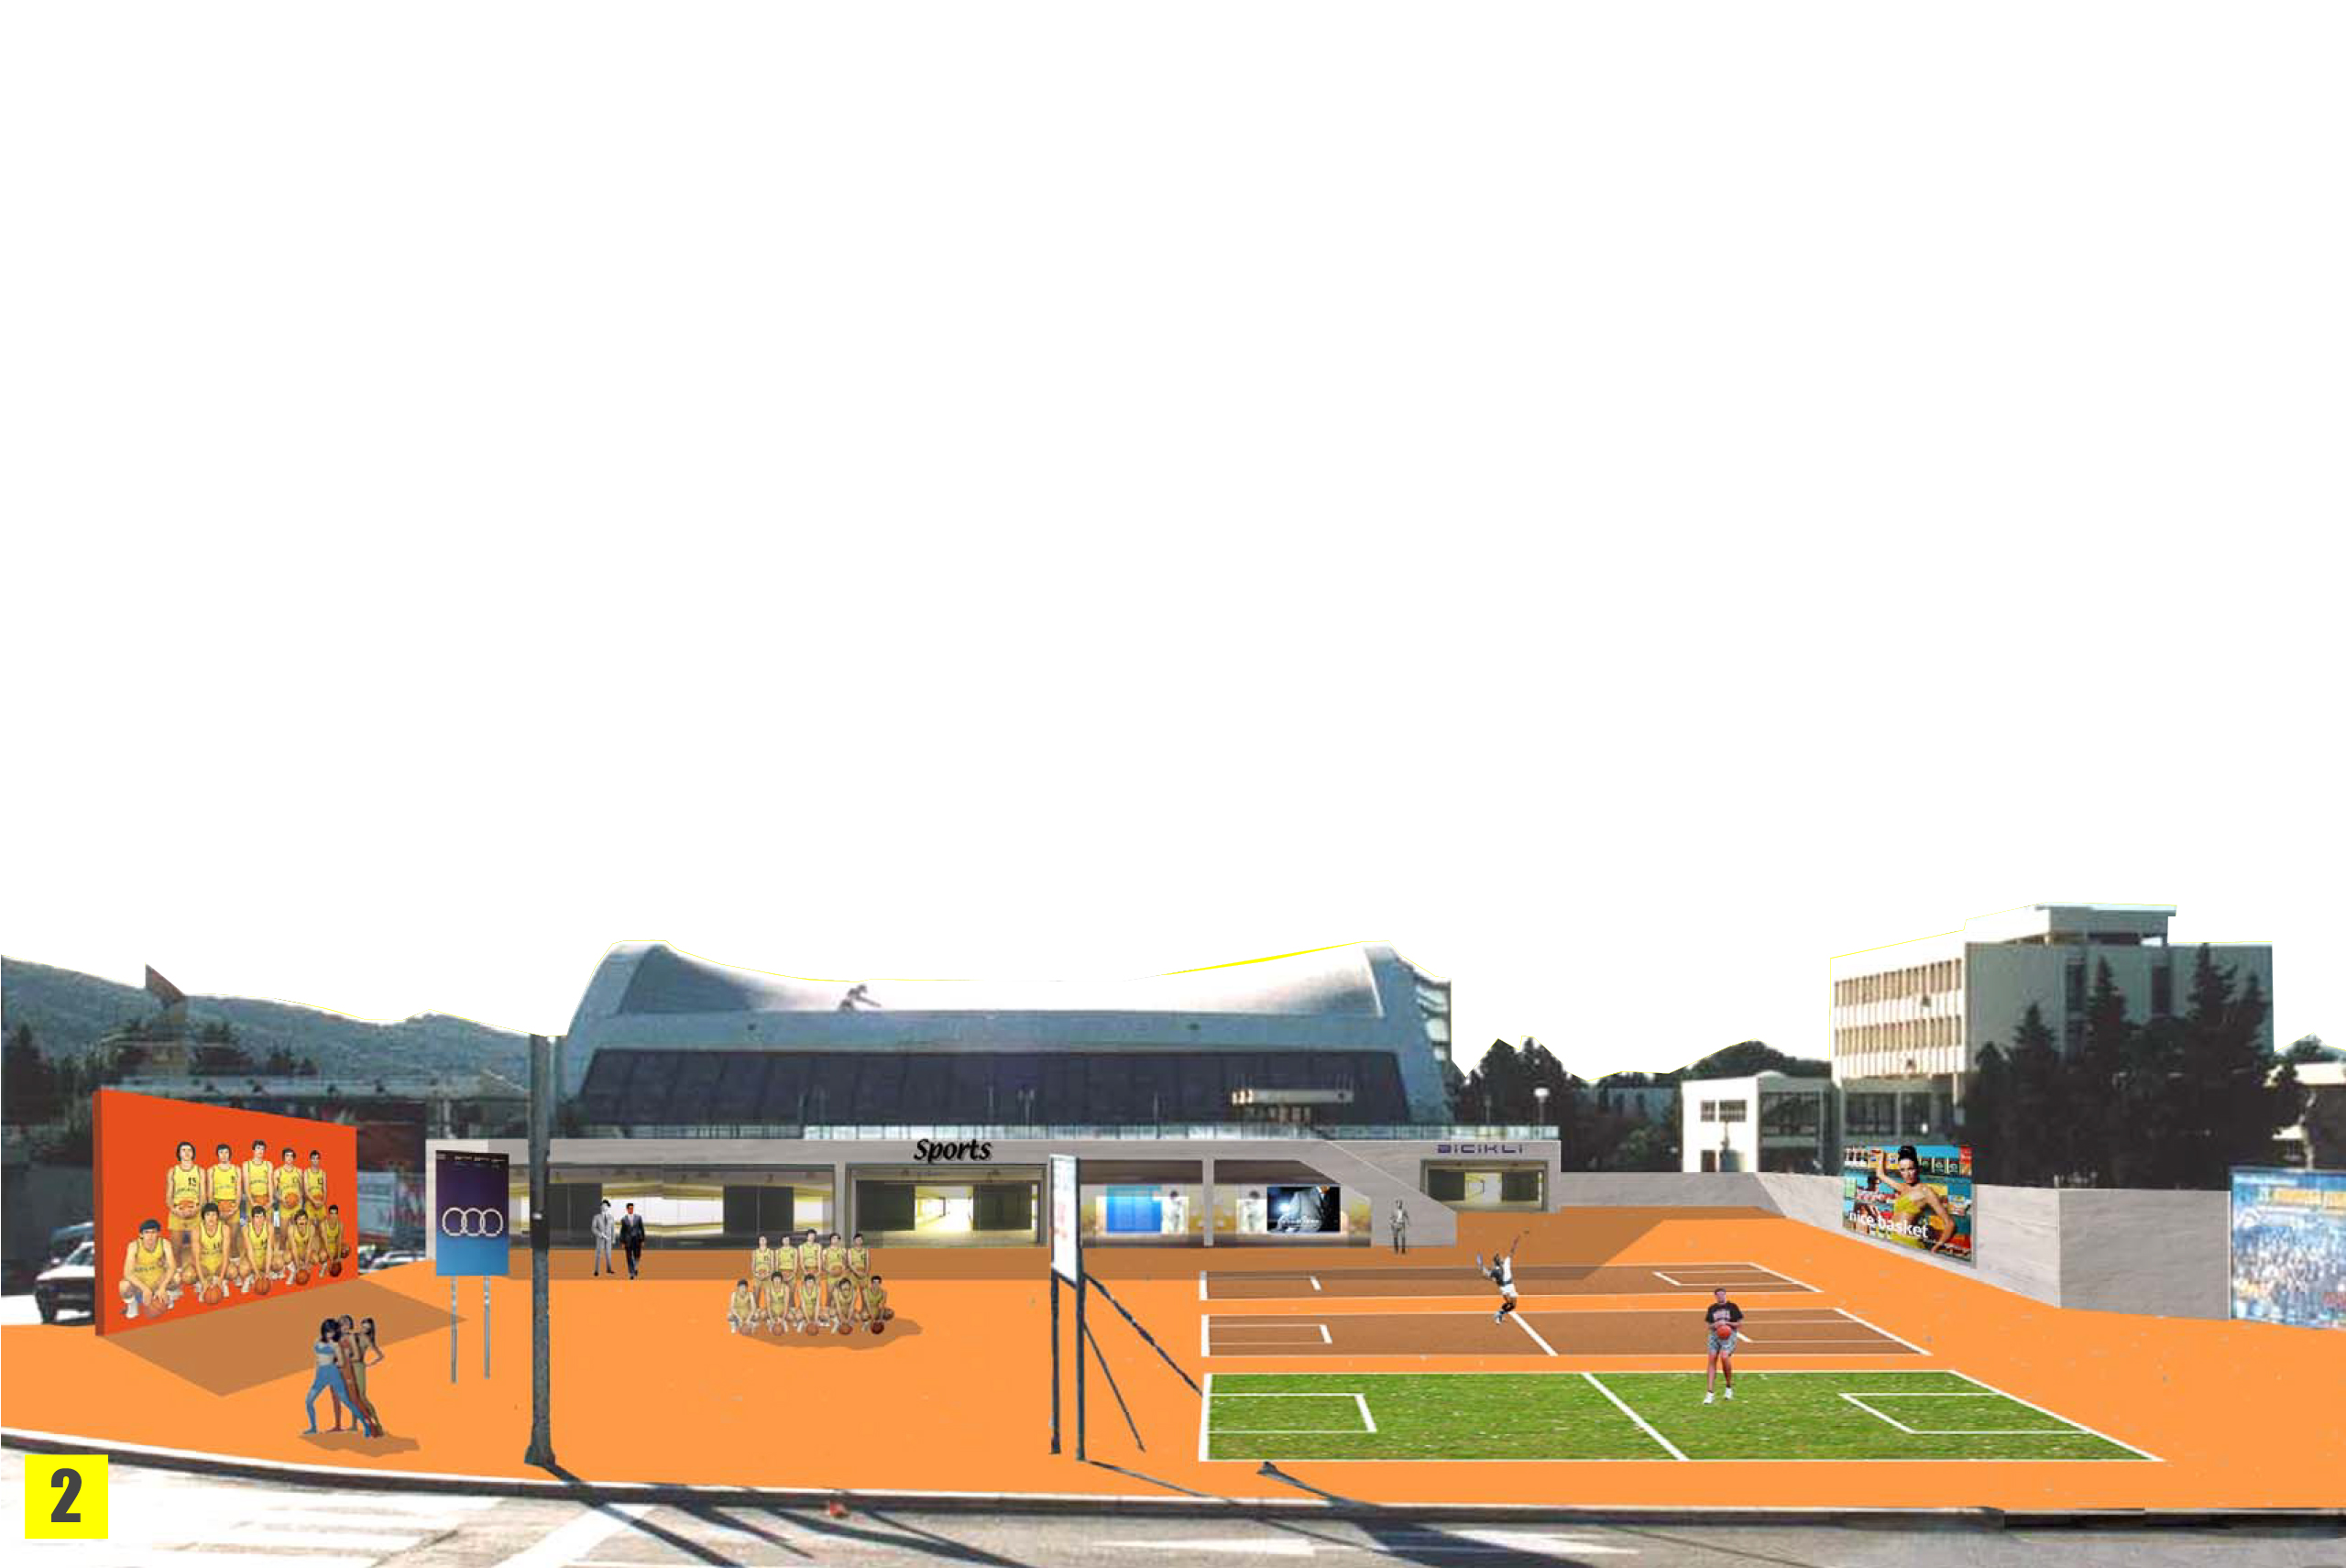
After Zagreb, Split is Croatia’s second-largest city and the economic, cultural and tourist heart of Dalmatia. Set on a peninsula in the Adriatic, it is defined by its harbour bay facing southwest and by Diocletian’s Palace, dating from Roman times, whose layout remains clearly legible in the cityscape today. Following the political and economic upheavals of recent decades, the usefulness of the northern industrial and military zones has increasingly faded into the background. The competition site selected as part of Europan lies at the seam between large-scale residential blocks and the sports venues built for the 1979 Mediterranean Games, the outermost ring of expansion, and restricted areas to the north.
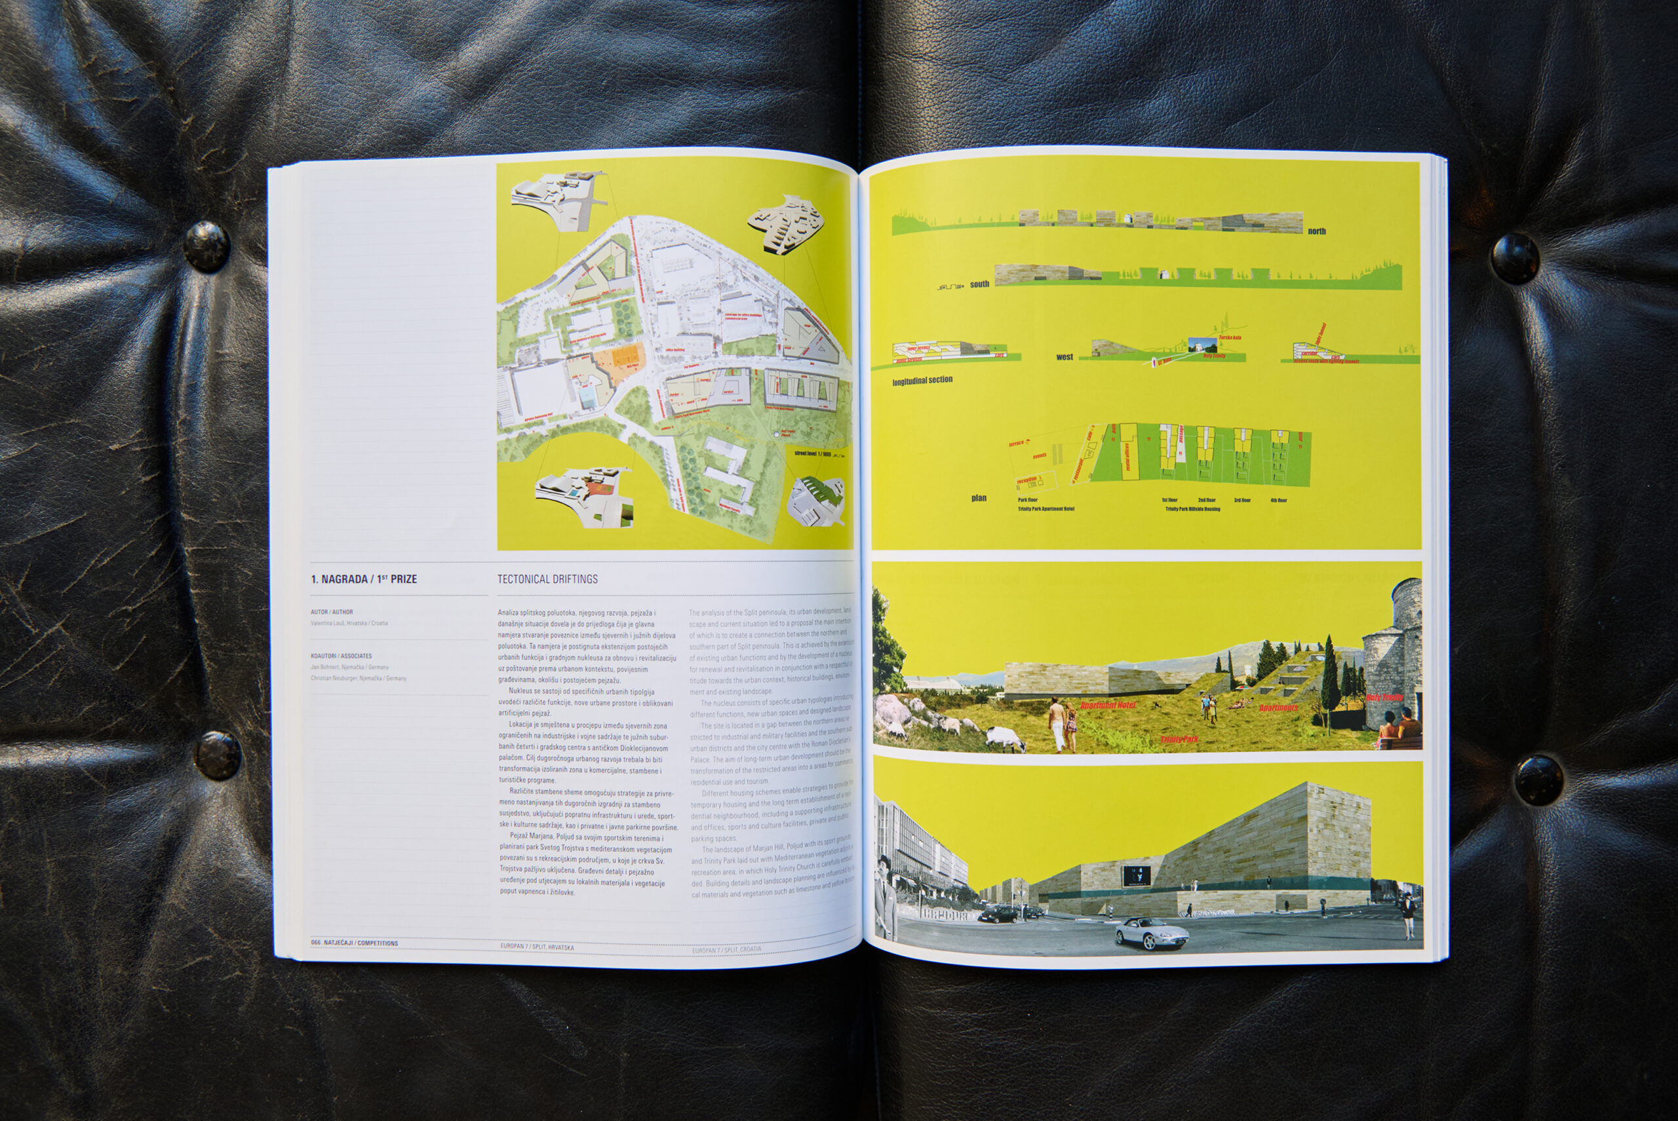
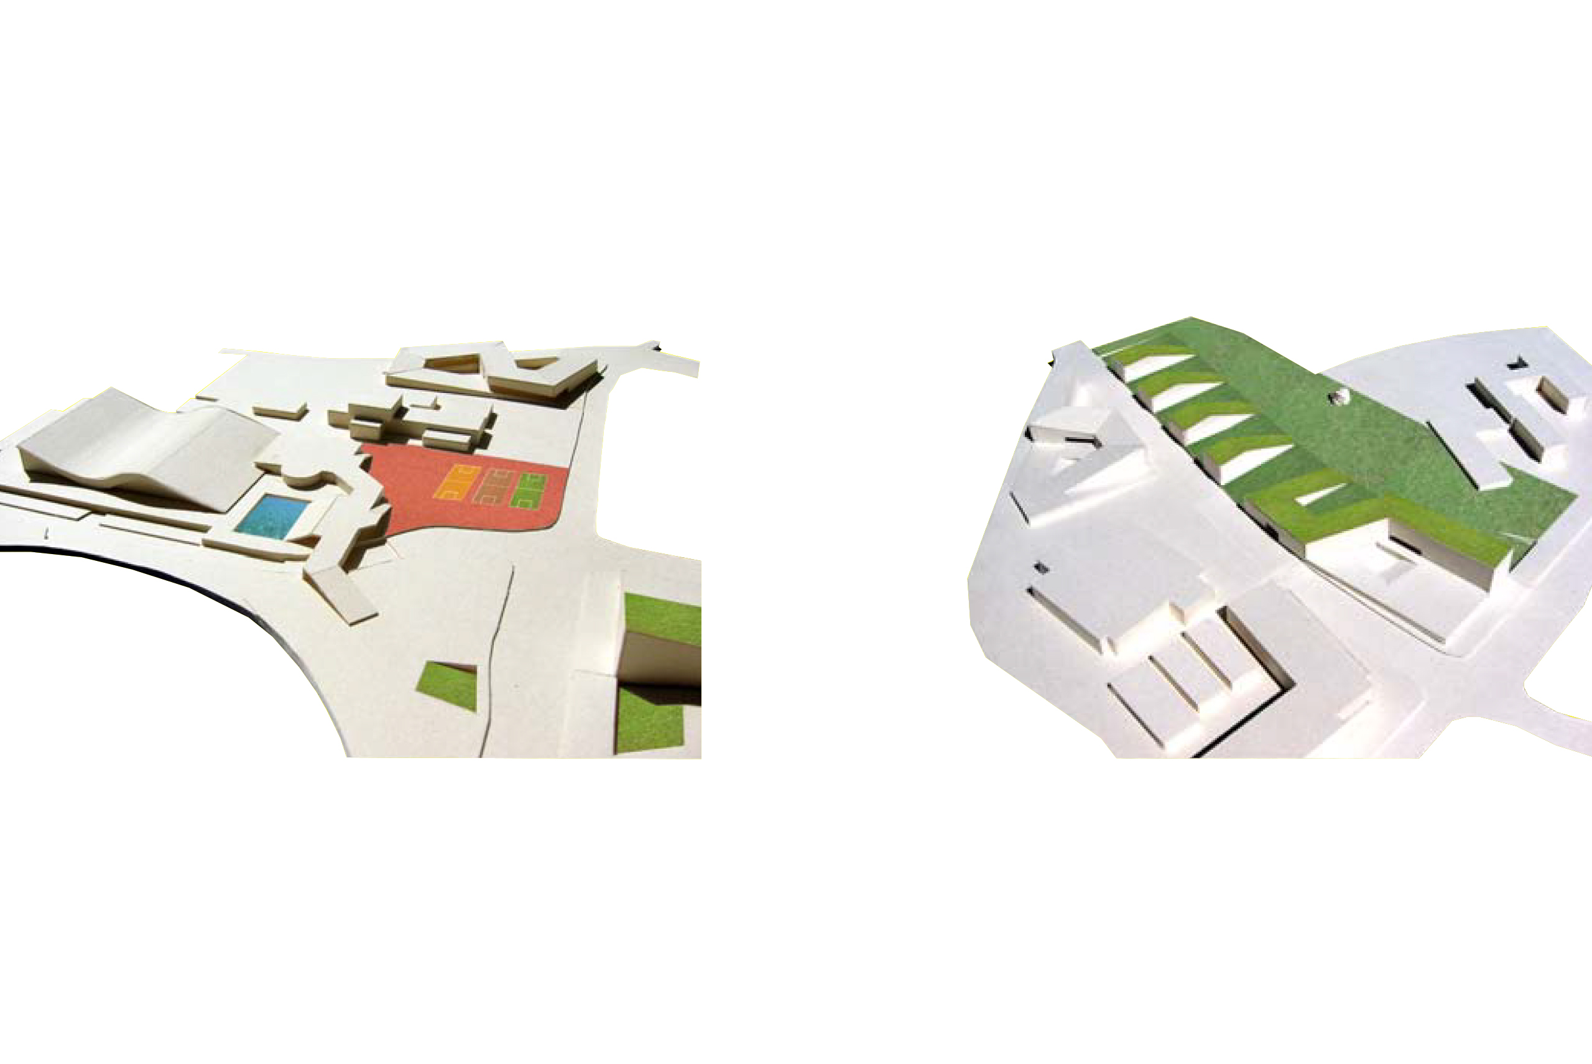
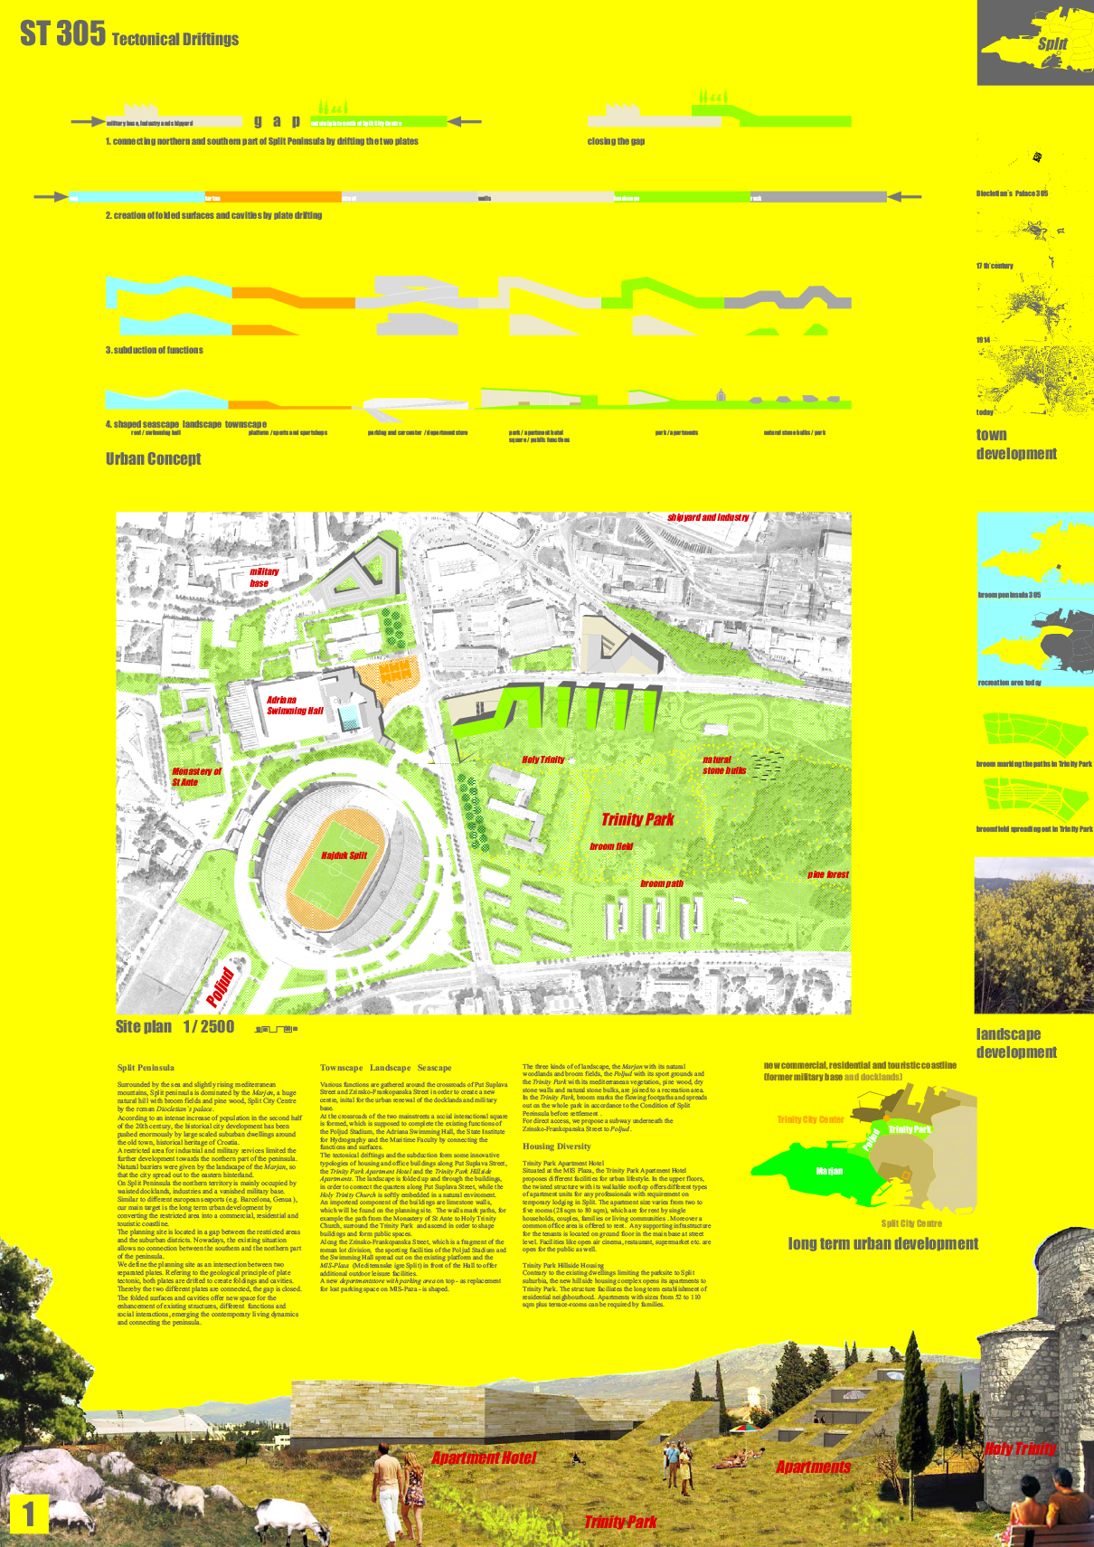
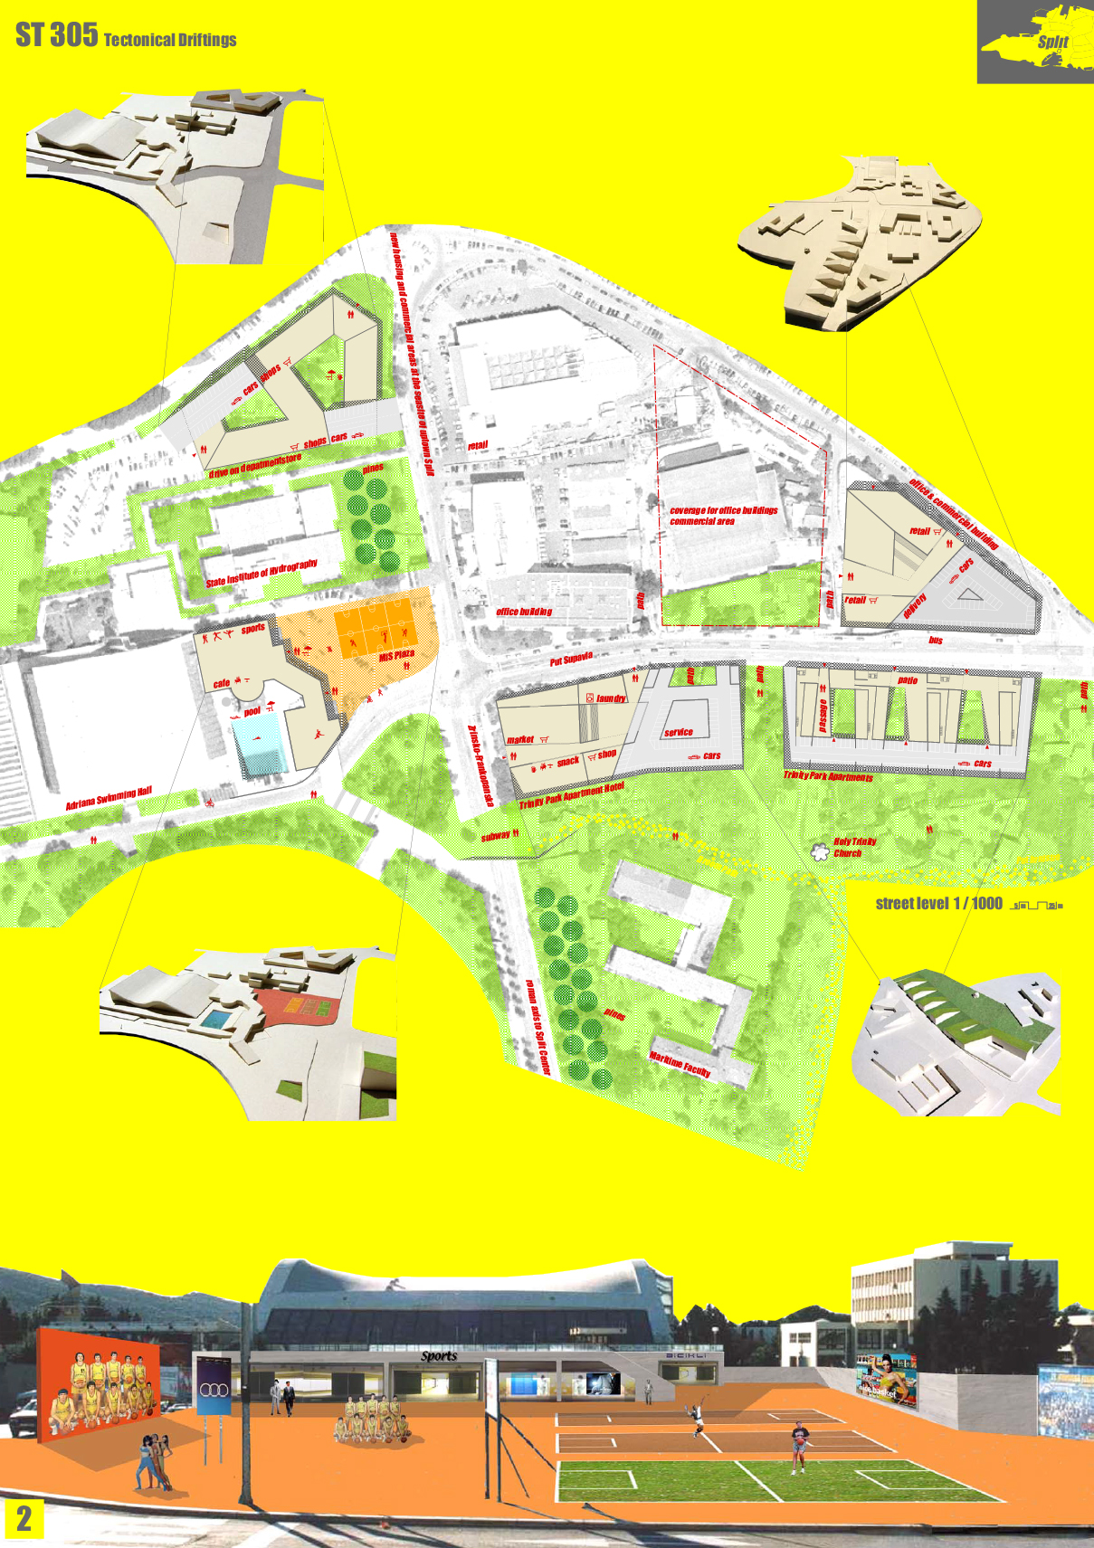
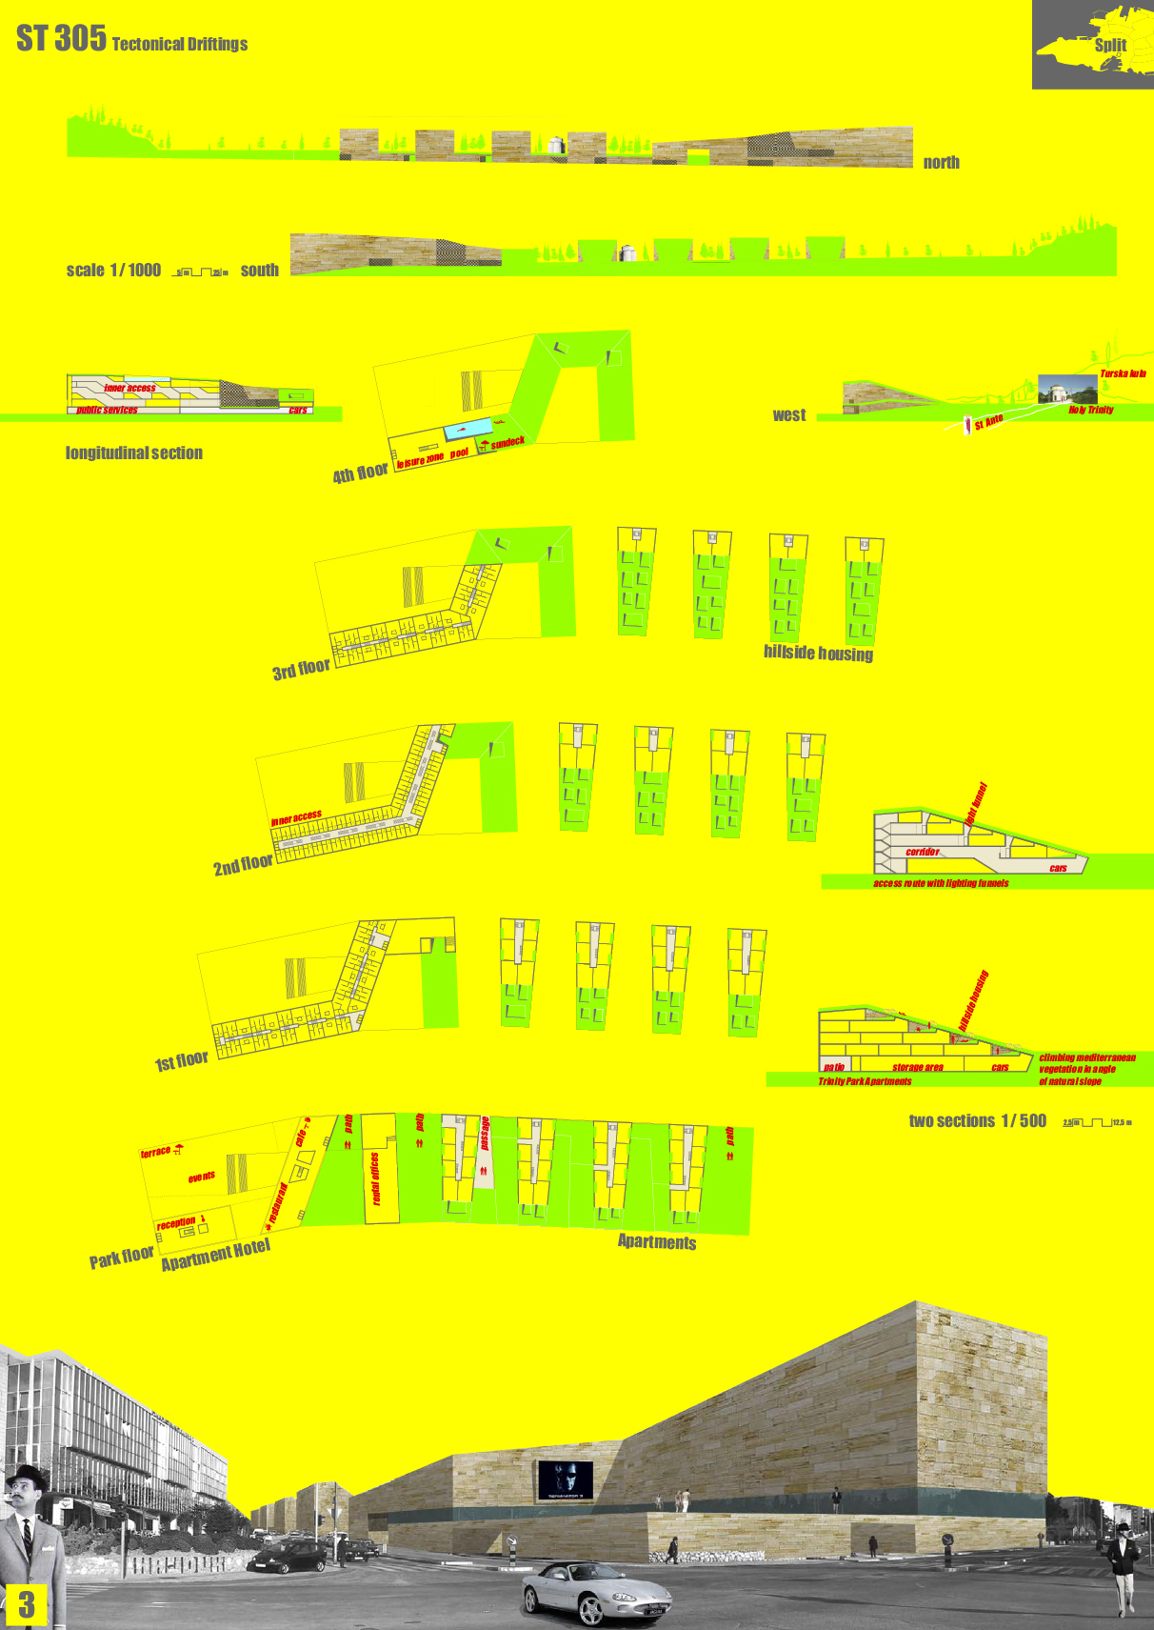
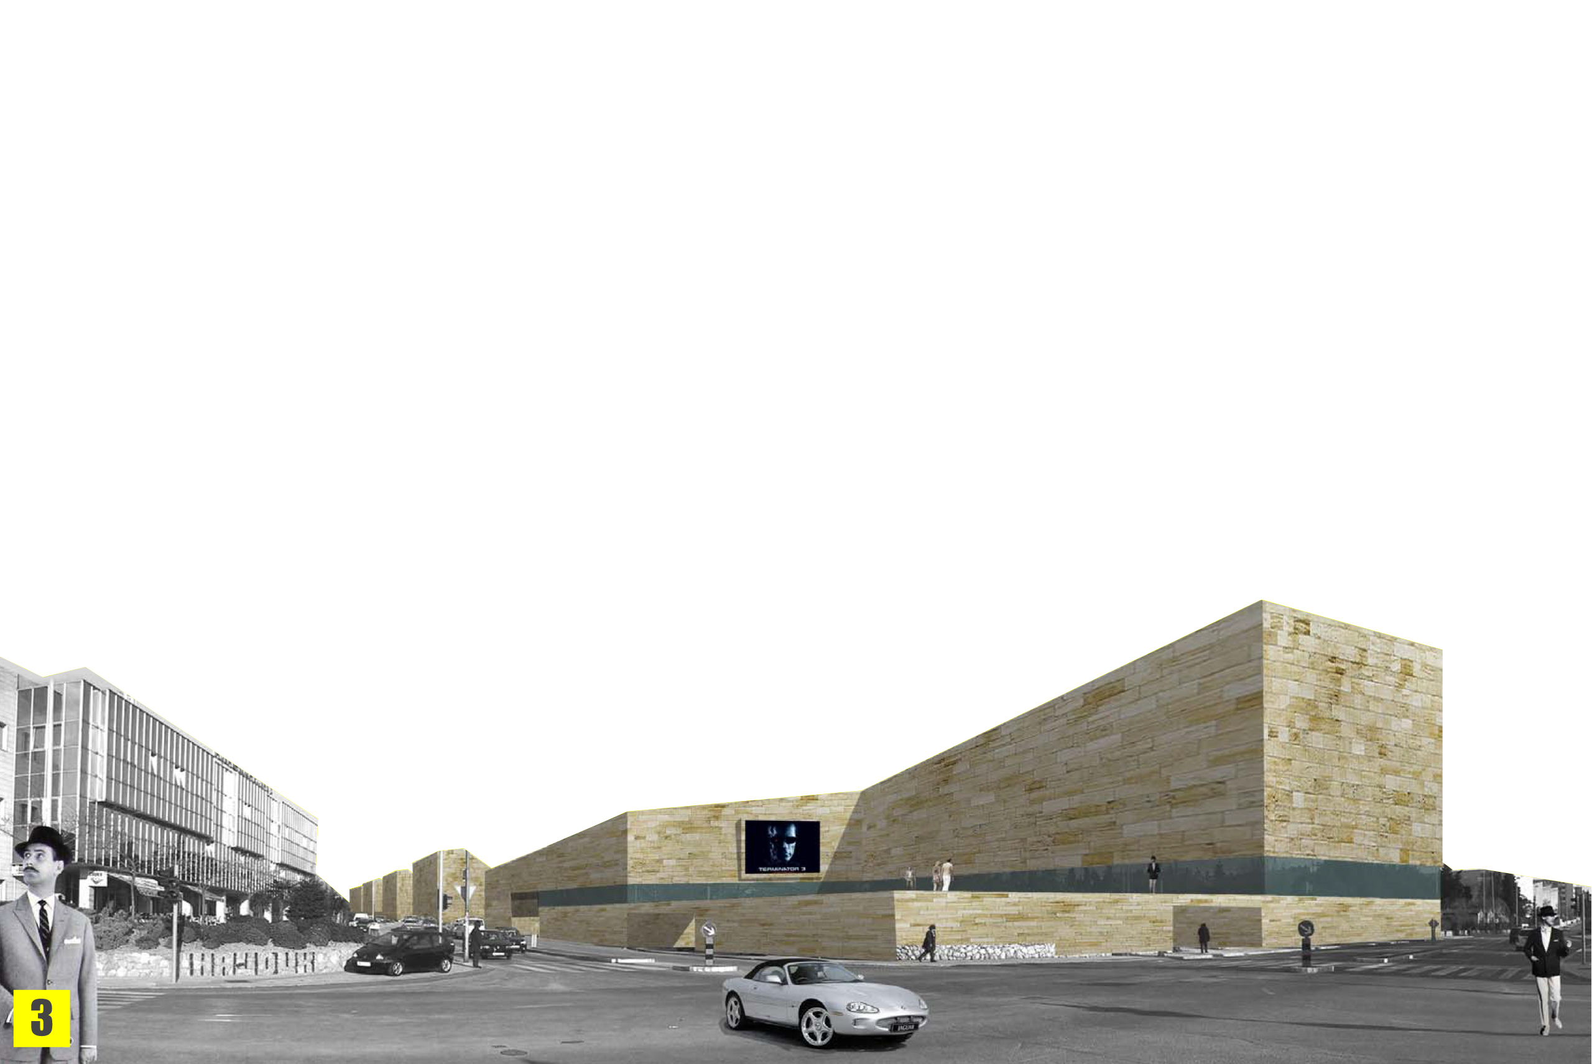
The aim of the design is to open up the northern coastal strip over the long term and develop it into a district for commercial, tourist and residential use. The starting point for this development is the creation of a sub-centre that connects and expands existing urban functions and institutions, such as university and research facilities, cultural and sports buildings, and office and residential uses.
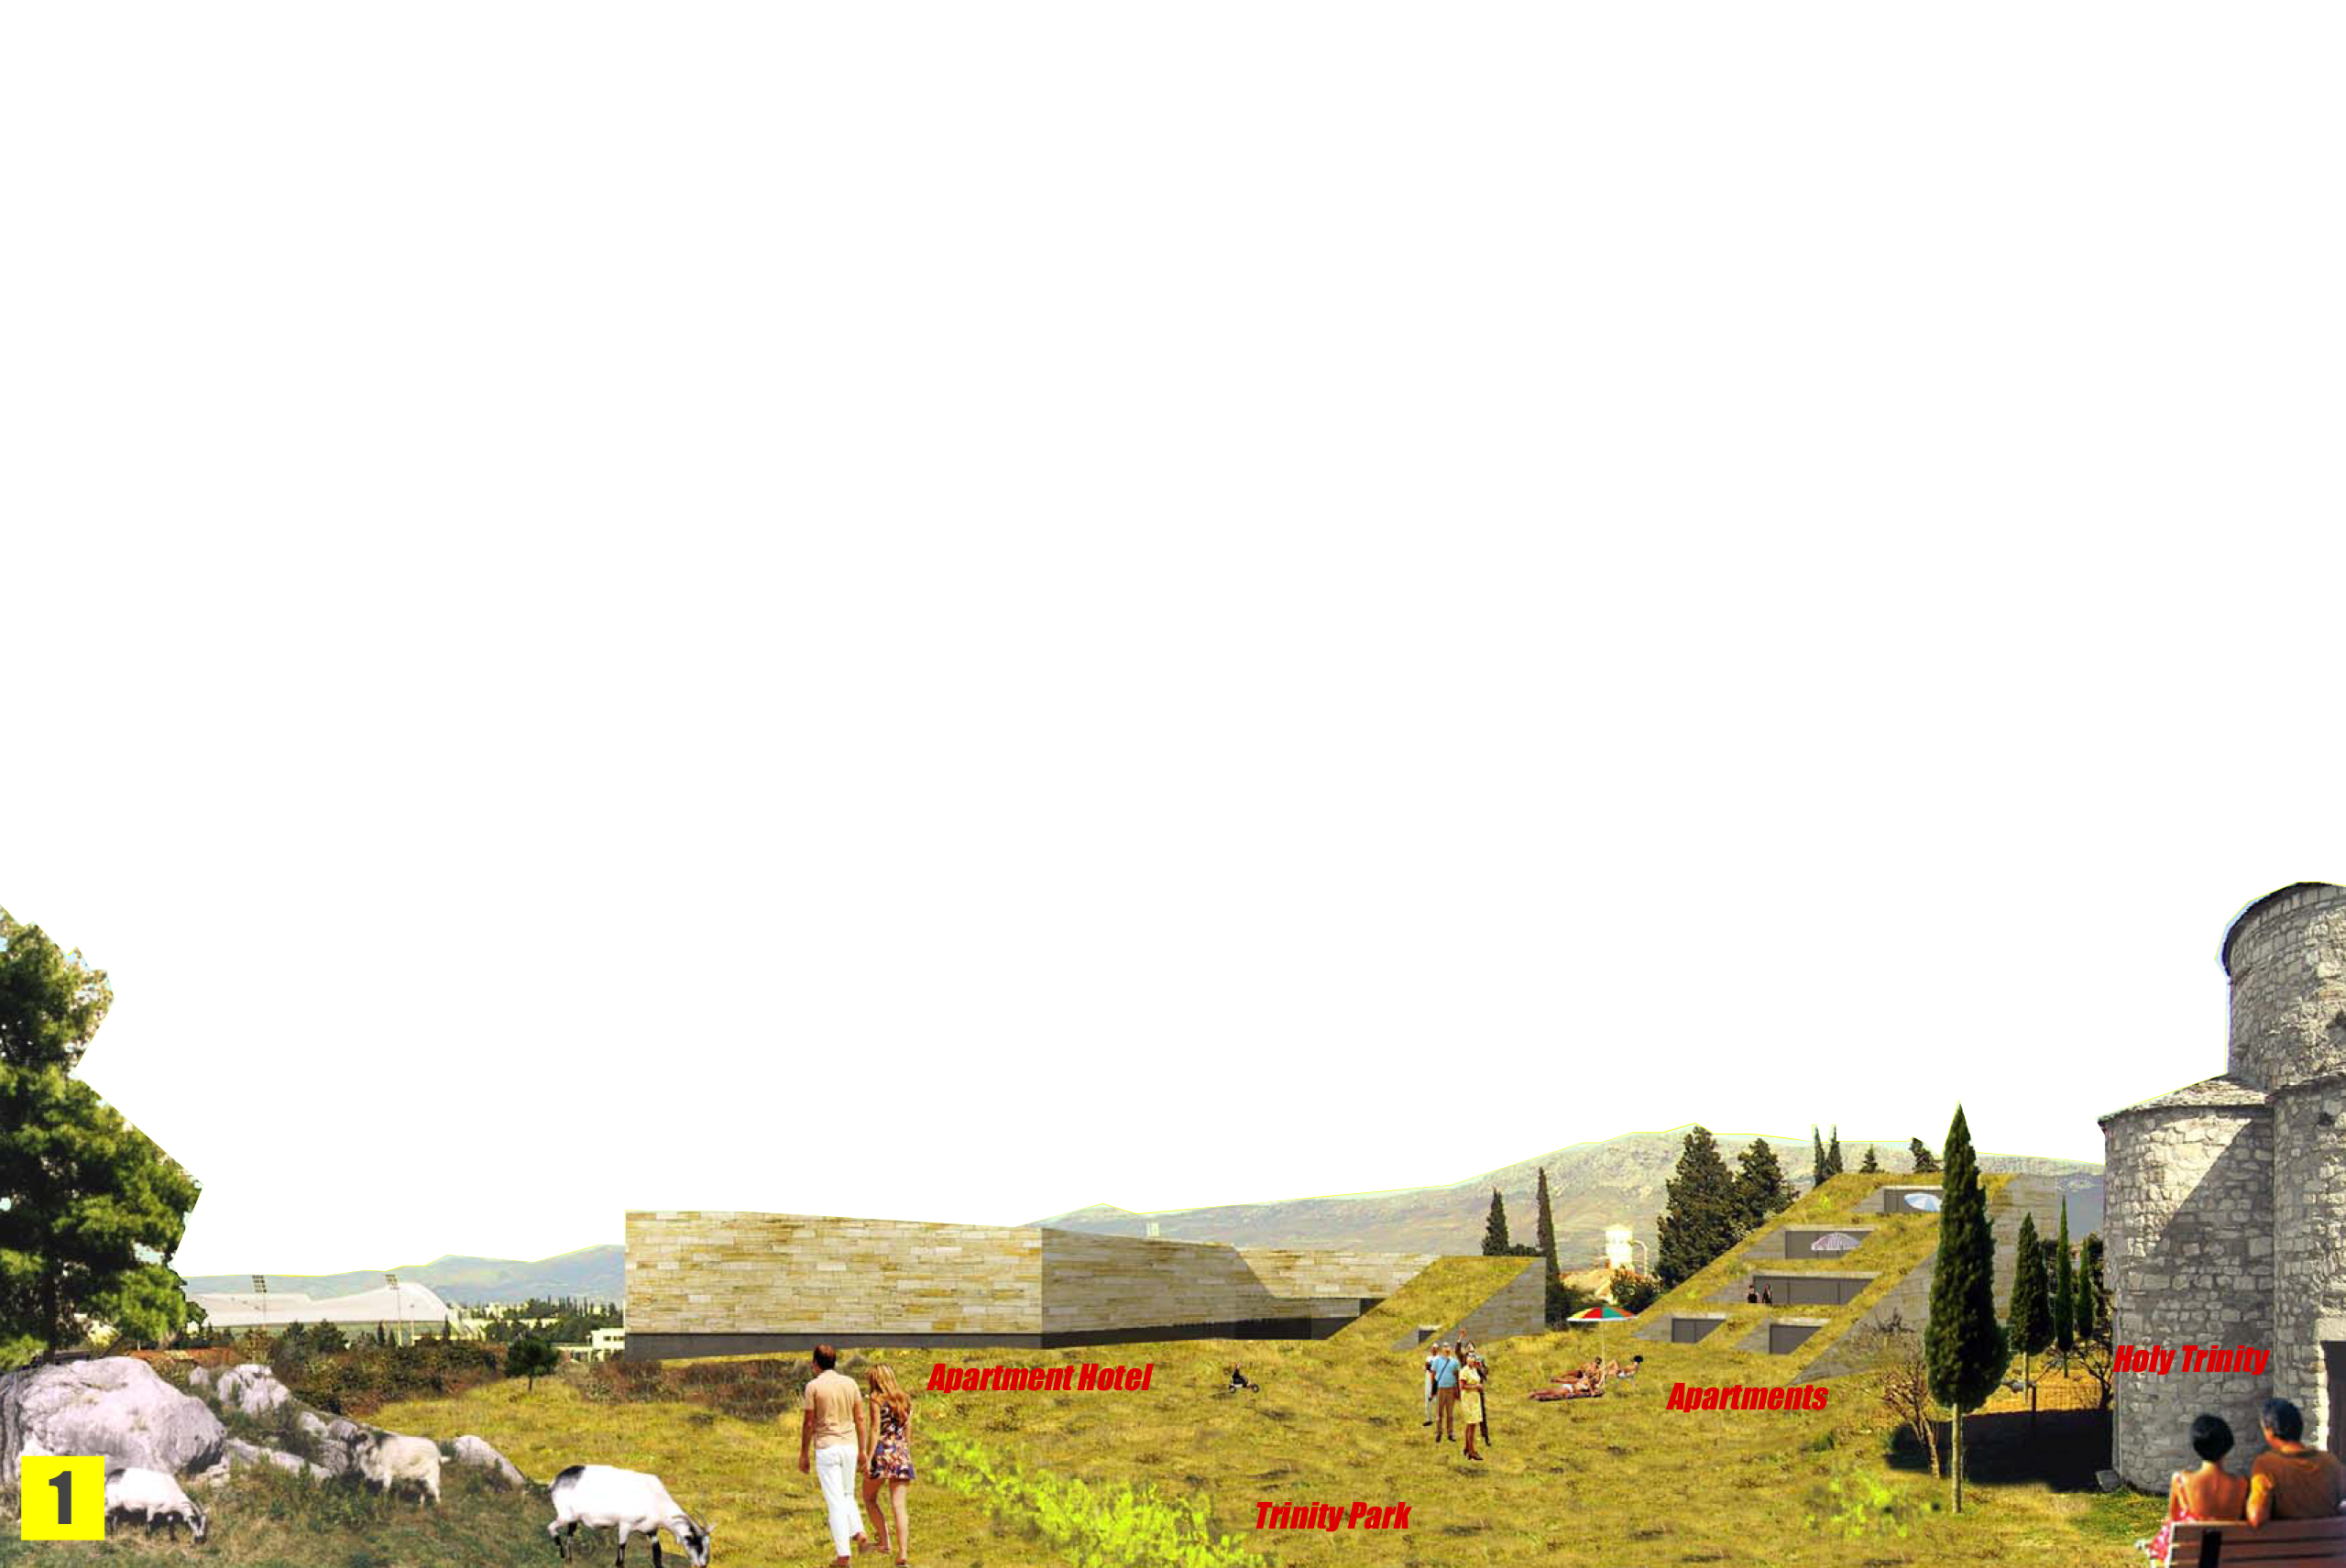
The new centre integrates gently into the existing urban fabric and is distinguished by its strong engagement with the Mediterranean landscape and the topography of the site.
Jury statement on the award of first prize
“In this project, the theoretical considerations, the reflections on the theme and the analysis of the urban context led to an innovative yet realistic and feasible solution. Although the proposal was developed within the boundaries set by the competition brief, it is clearly grounded in a broader analysis of the urban context. Several overarching concepts can be identified, among them the intention to integrate the northern and southern parts of the Split peninsula. This is to be achieved by extending central functions northward, that is, through the development of a commercial, residential and tourist area with appropriate urban quality. The existing diversity of functions in the area is recognised and expanded through a new mix of housing, offices, commerce, tourism and sports and leisure facilities. The central location of the area helps it to serve as a nucleus of renewal and revitalisation for a wider setting, including the former Lora military harbour and the industrial zones to the north.
The project respects the environment. Beyond preserving and incorporating the nature around the Holy Trinity Church and Turska Kula Park, the landscape planning also serves to better integrate the southern and northern parts of the city. It proposes the creation of a green, sport-and-leisure “boomerang”: new recreational and green spaces along the main thoroughfares allow a fluid transition from Marjan, past the Poljud Stadium, through to the landscaped park around the church and Turska Kula Park.
The considered architecture is compelling in its interesting, appropriate and varied typology, its differing building heights and its flowing spatial design. Points of criticism might include the green roofs, whose practicality seems questionable given the Mediterranean climate. The variety of apartment types and sizes, their orientation toward the park, and the attention to practicalities such as parking clearly demonstrate a commitment to a high quality of life.”
Valentina Lauš, Jan Bohnert, Chris Neuburger