
Festspielhaus Hellerau
Competition, 1st Prize
Overall concept for the festival grounds, renovation of Kaserne West and the Festspielhaus
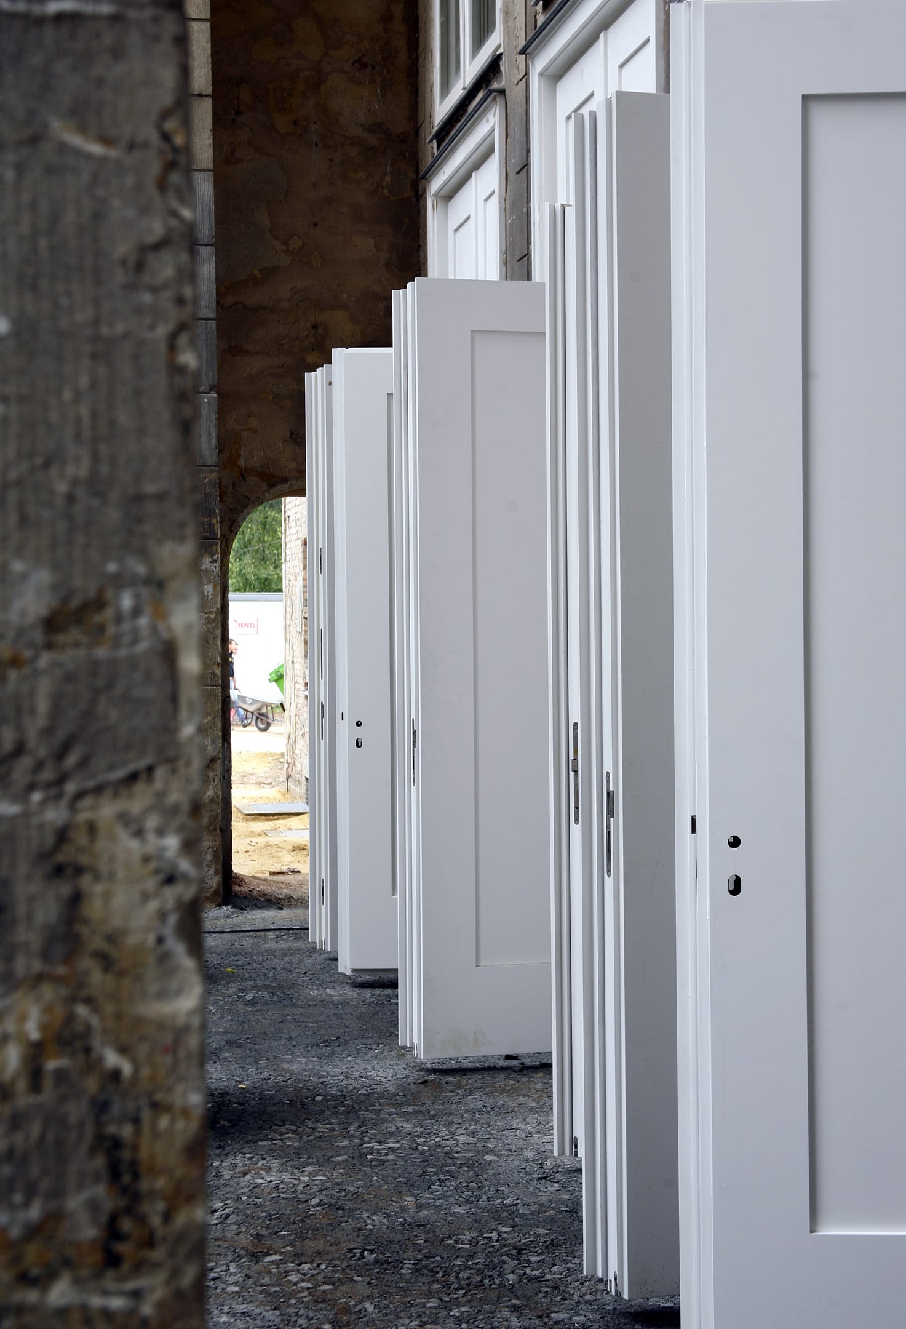
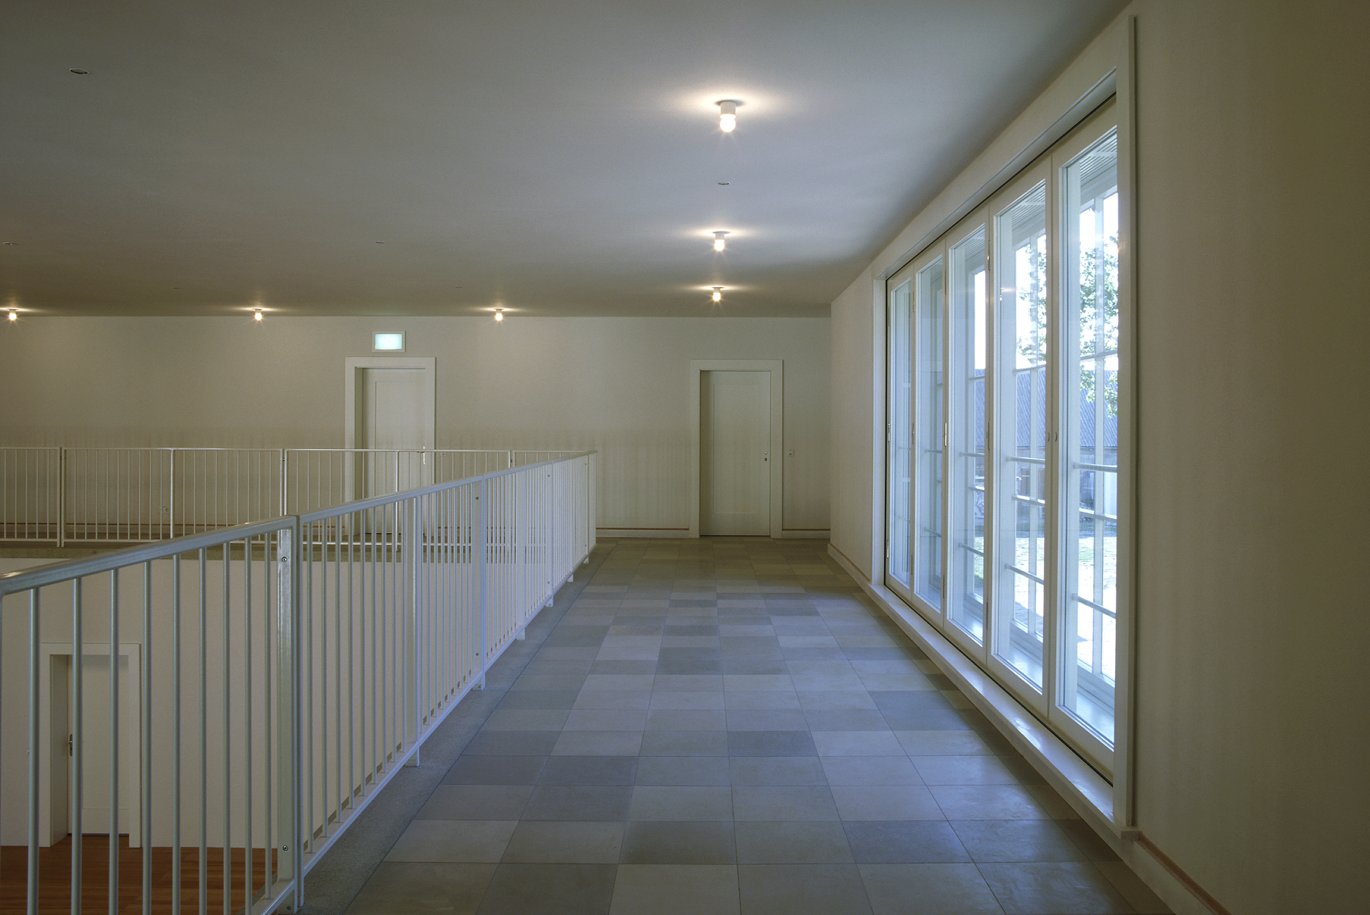
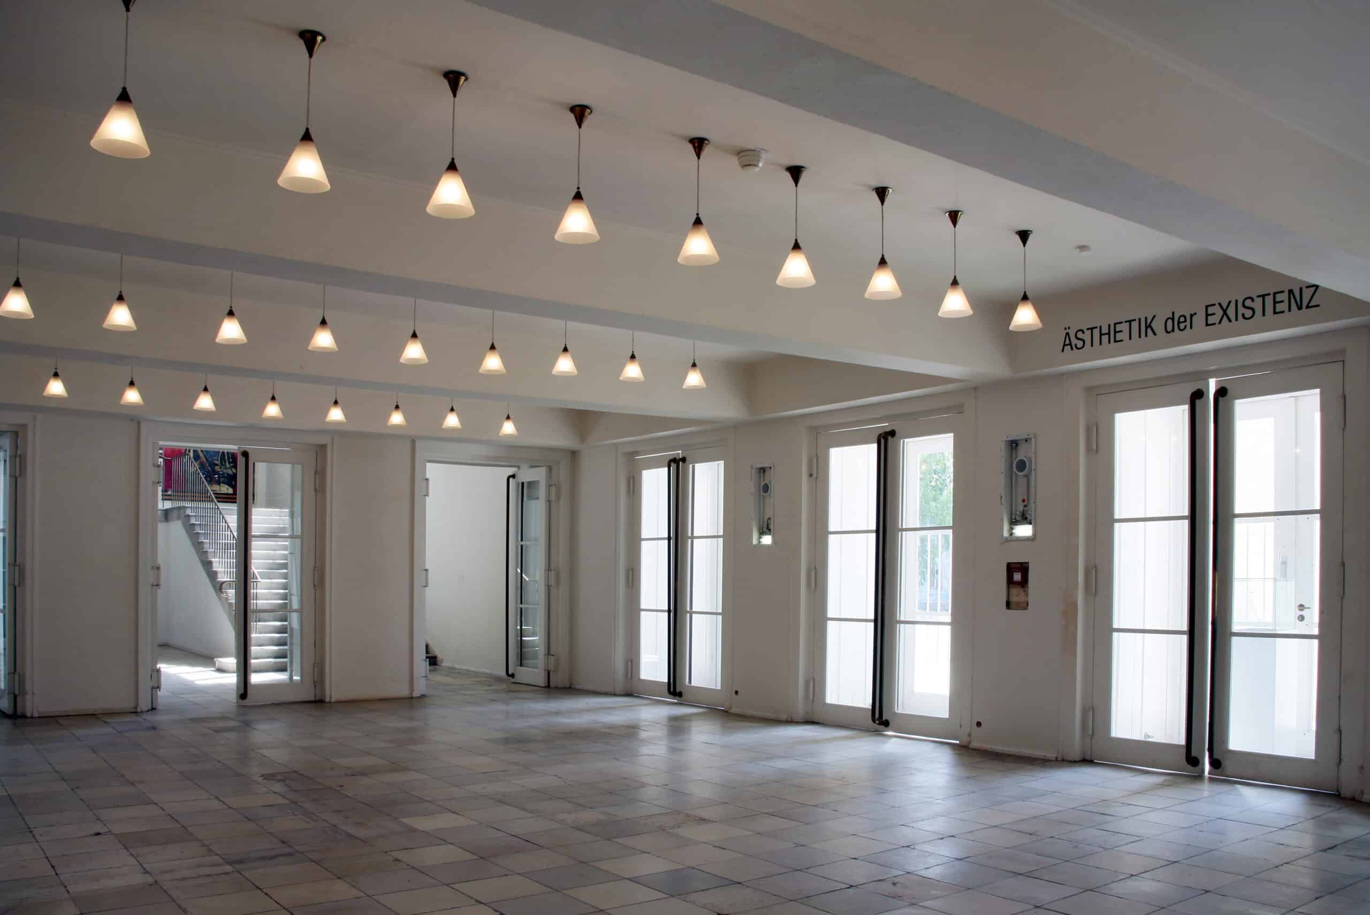
On the basis of our winning competition entry for the overall concept and the restoration of the Festspielhaus grounds in Hellerau, Dresden, we renovated the Festspielhaus and the Kaserne West.
The founding of Hellerau goes back to an initiative of the Dresden industrialist Karl Schmidt and the construction of a housing estate for his workers. From the very beginning, the garden city of Hellerau was conceived not merely as a residential settlement but equally as a reform community. Richard Riemerschmid, Theodor Fischer, Hermann Muthesius, Baillie Scott, Fritz Schumacher and Heinrich Tessenow were involved in the creation of the garden city, both in spirit and in planning. It is to Wolf Dohrn, co-founder of the garden city and of the Deutscher Werkbund, that the Jaques-Dalcroze educational institute (later the Festspielhaus Hellerau) is owed. From the outset he was captivated by Dalcroze’s rhythmic gymnastics – originally conceived as a renewal of music education.
The Festspielhaus, initially planned as the cultural centre of the garden city, was at the same time the heart of the ‘Jaques-Dalcroze educational institute’. In the Festspielhaus, Heinrich Tessenow translated the visions of the Swiss theatre theorist and stage designer Adolphe Appia and the rhythmics educator Émile Jaques-Dalcroze into a spatial composition whose clarity and functional construction became pioneering for modernism. Between 1911 and 1914, guests from all over Europe flocked to the garden city for the school festivals, among them Le Corbusier, Kafka, Kokoschka, Nolde, Poelzig, Rachmaninoff, Rilke, Werfel and Stefan Zweig.
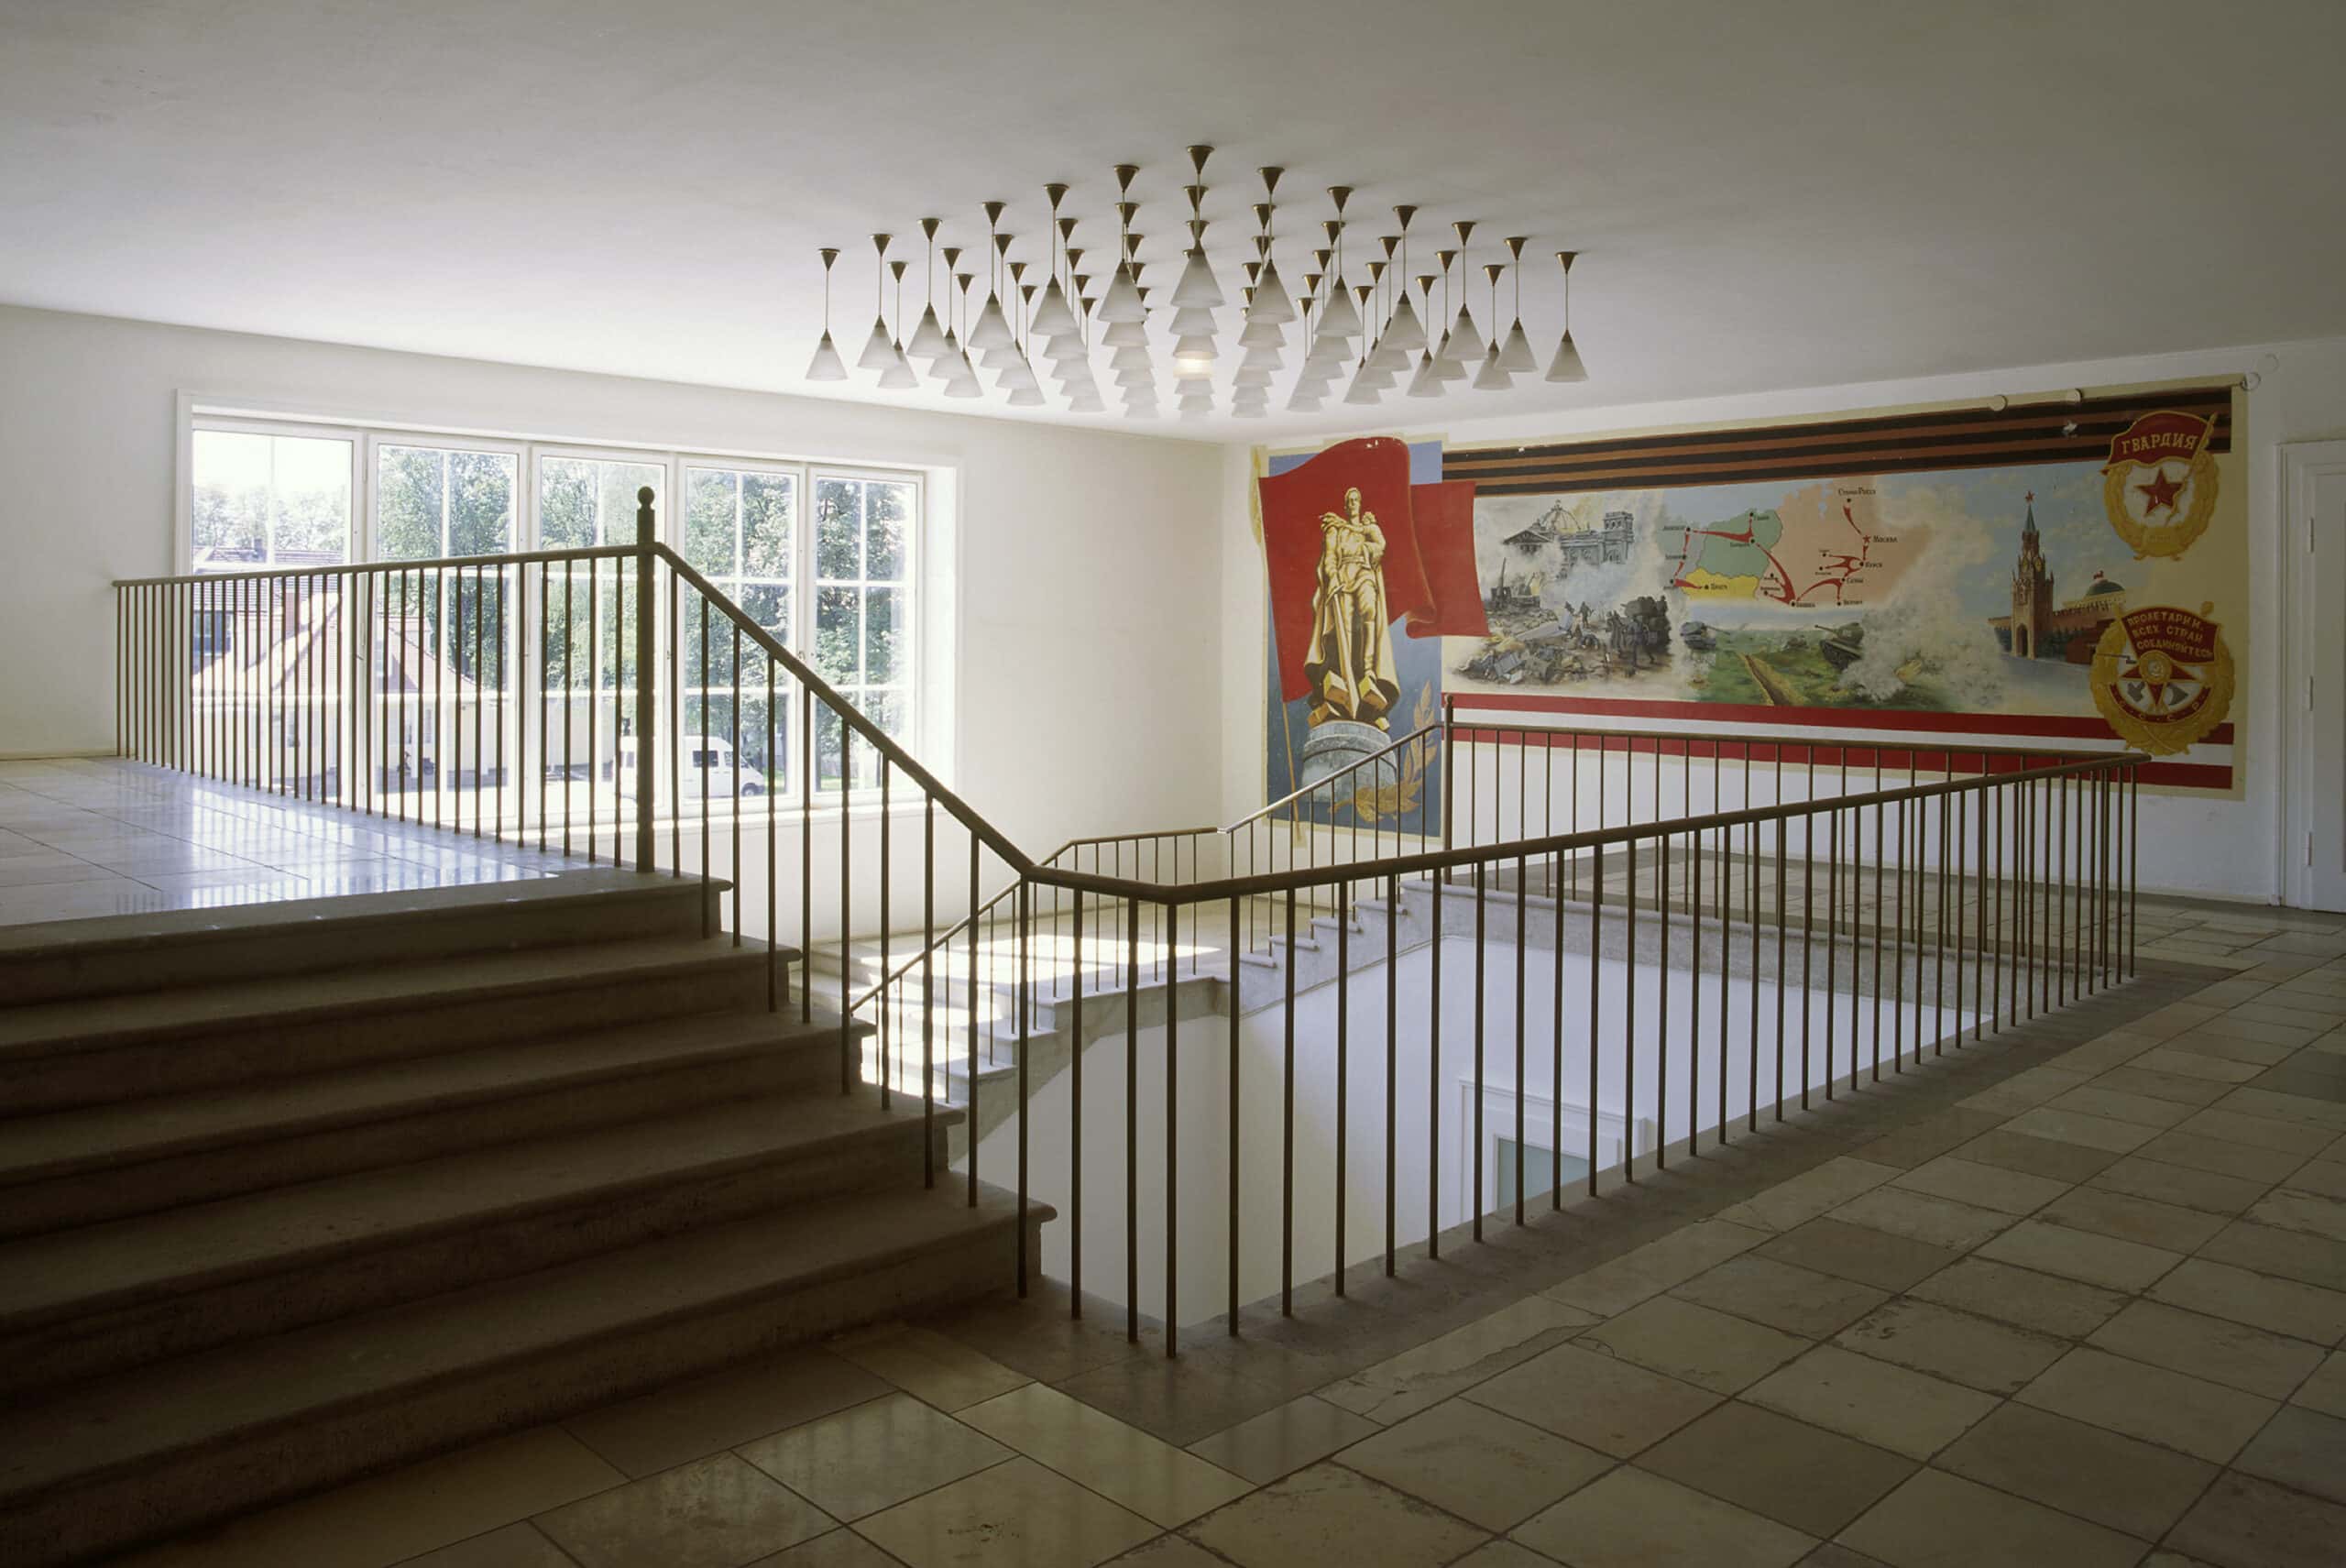
The Festspielhaus Hellerau, built in 1911 by Heinrich Tessenow, became a meeting point for the European avant-garde between 1912 and 1914. With the outbreak of the First World War, the energies of the new movement ran dry. In 1939 the grounds were converted for use as a police academy, and in 1945 the Red Army took over the site. Fifty-five years of military use left desolate traces of altered function and decay. In 1992 the festival grounds were vacated by the Soviet troops and gradually adapted for cultural use.
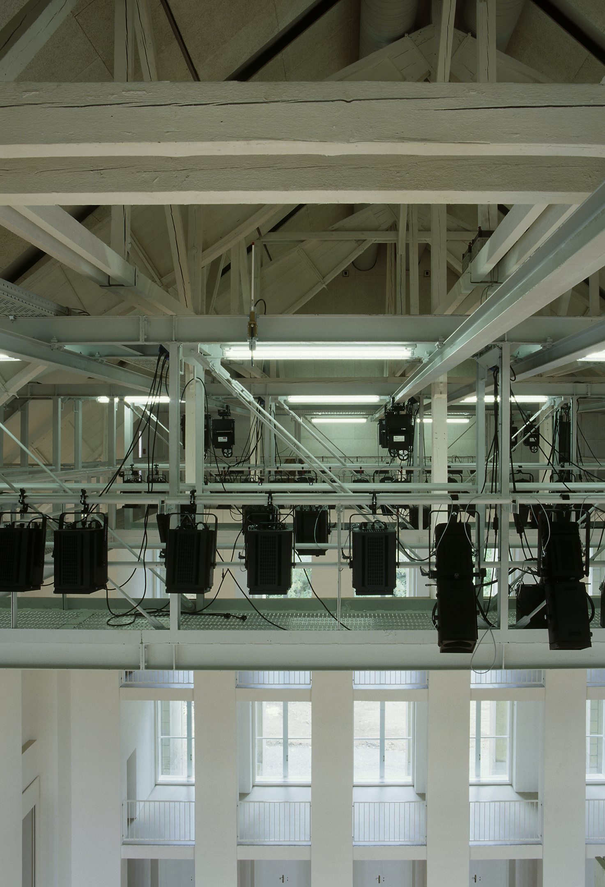
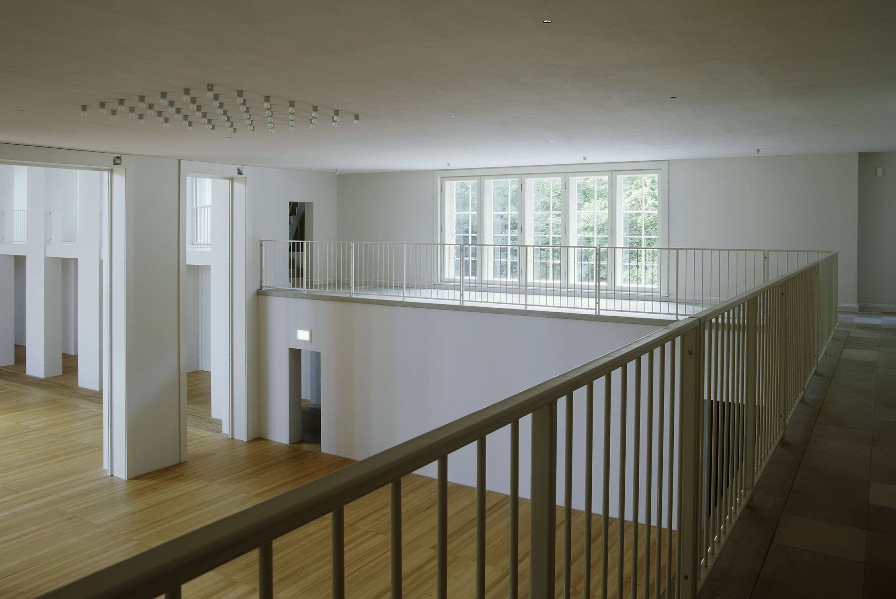
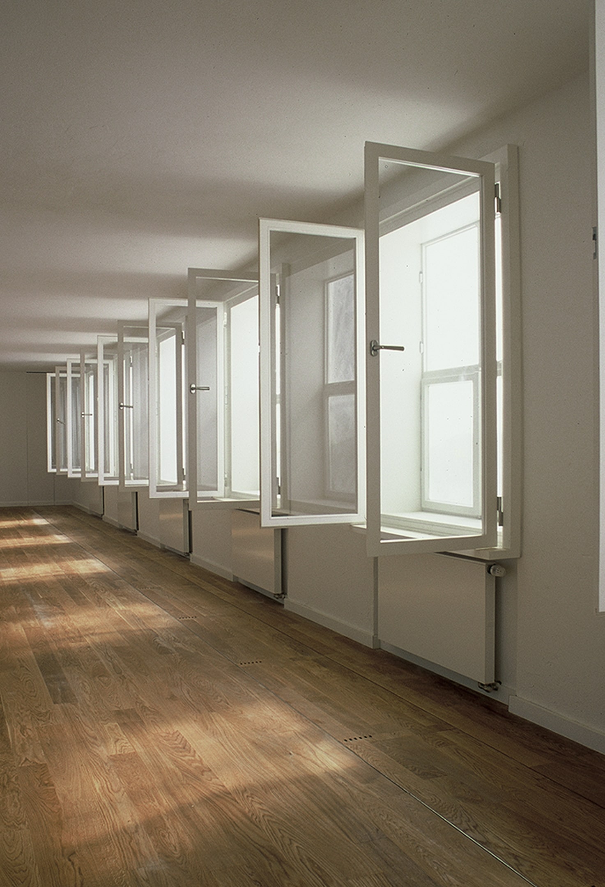
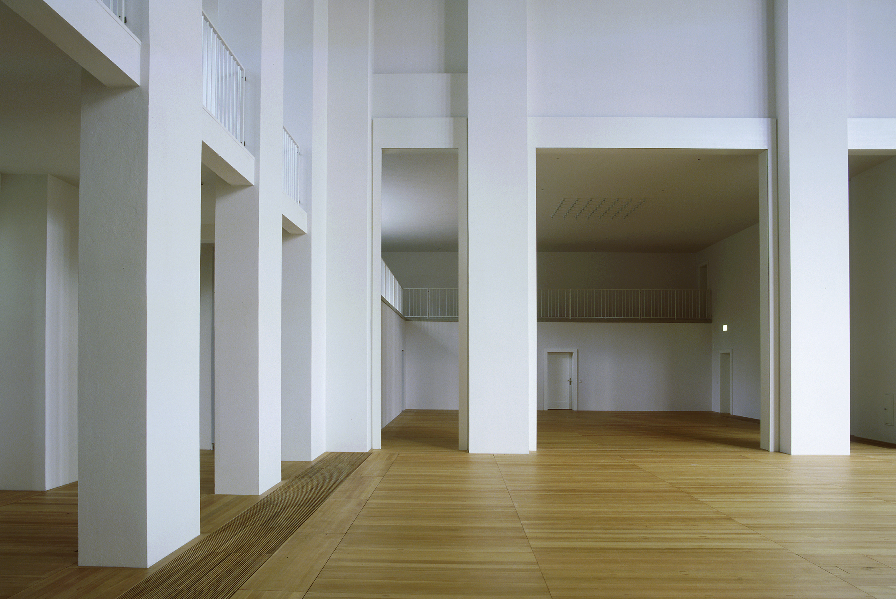
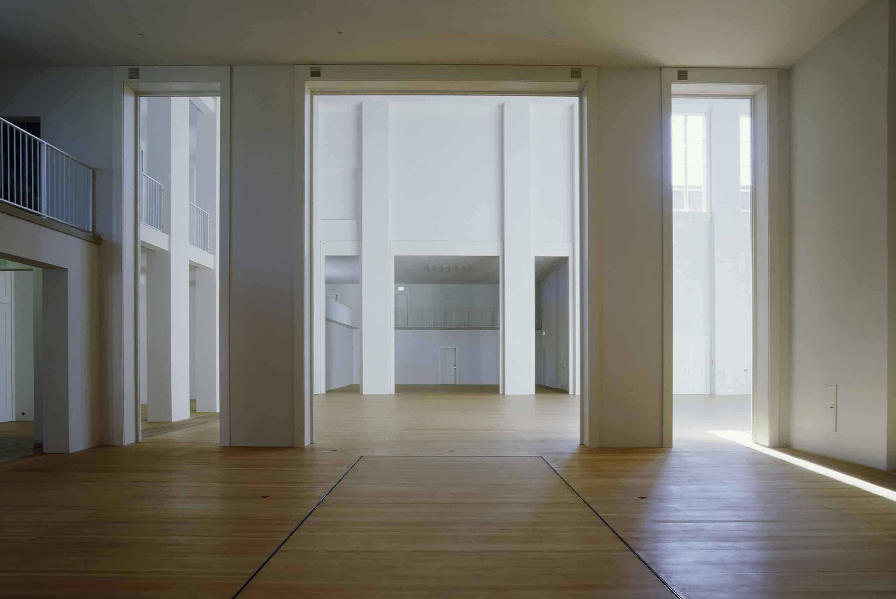
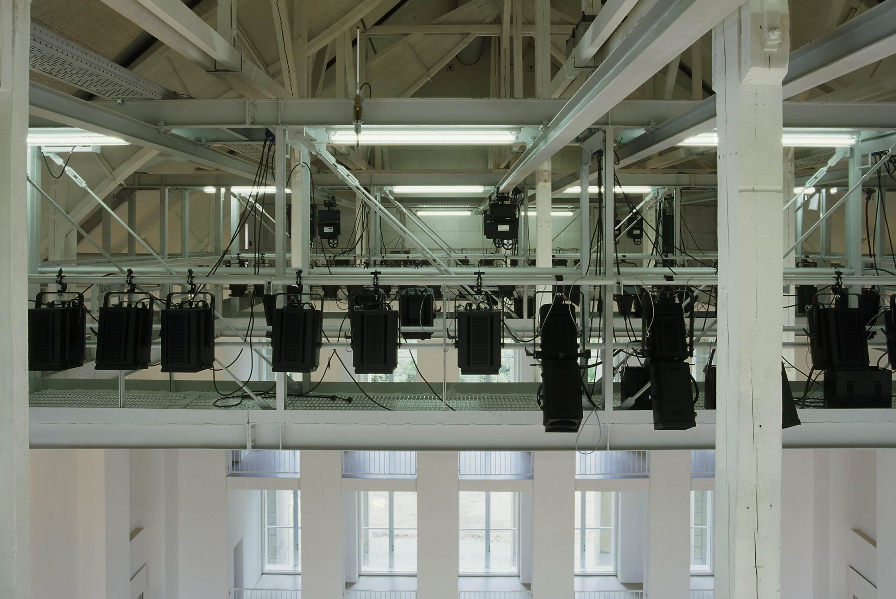
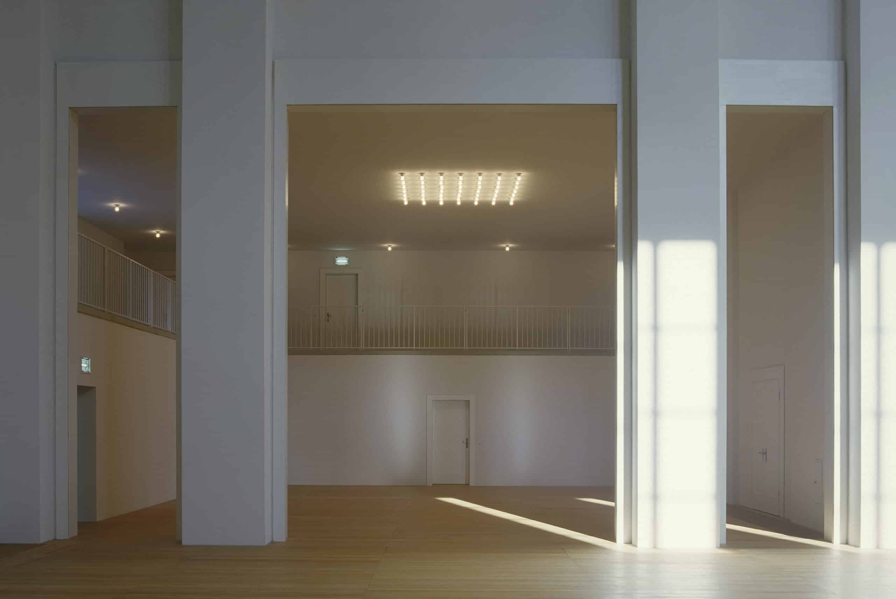
The Great Hall, originally aptly described as a “stone tent”, is the central space of the Festspielhaus and, when not in use, an empty, light-flooded and well-proportioned pillared hall. Owing to its modernity and its singularity, it has entered the history of both architecture and theatre. Unlike most theatre spaces, the hall – with its generous glazing to all points of the compass – is a bright venue, used even in daylight. Another distinctive feature of the hall is that it has no classic division into stage and auditorium. The determination of function and space is left to the respective production. The spectator stand is a mobile element, dismantled once the event is over.
Historic design elements were carefully restored, while modern technology and flexible spatial uses secure the building’s contemporary function. Today the Festspielhaus once again serves as a cultural centre, accommodating rehearsals, performances, residencies and artistic work alike. With this project we have succeeded in preserving the architectural substance while at the same time reinterpreting the spirit of the Hellerau avant-garde for the present day.
Valentina Lauš, project architect for Meier-Scupin Architekten
Photos: Meier-Scupin Architekten