
House A
New build of a residential house with pool in Munich
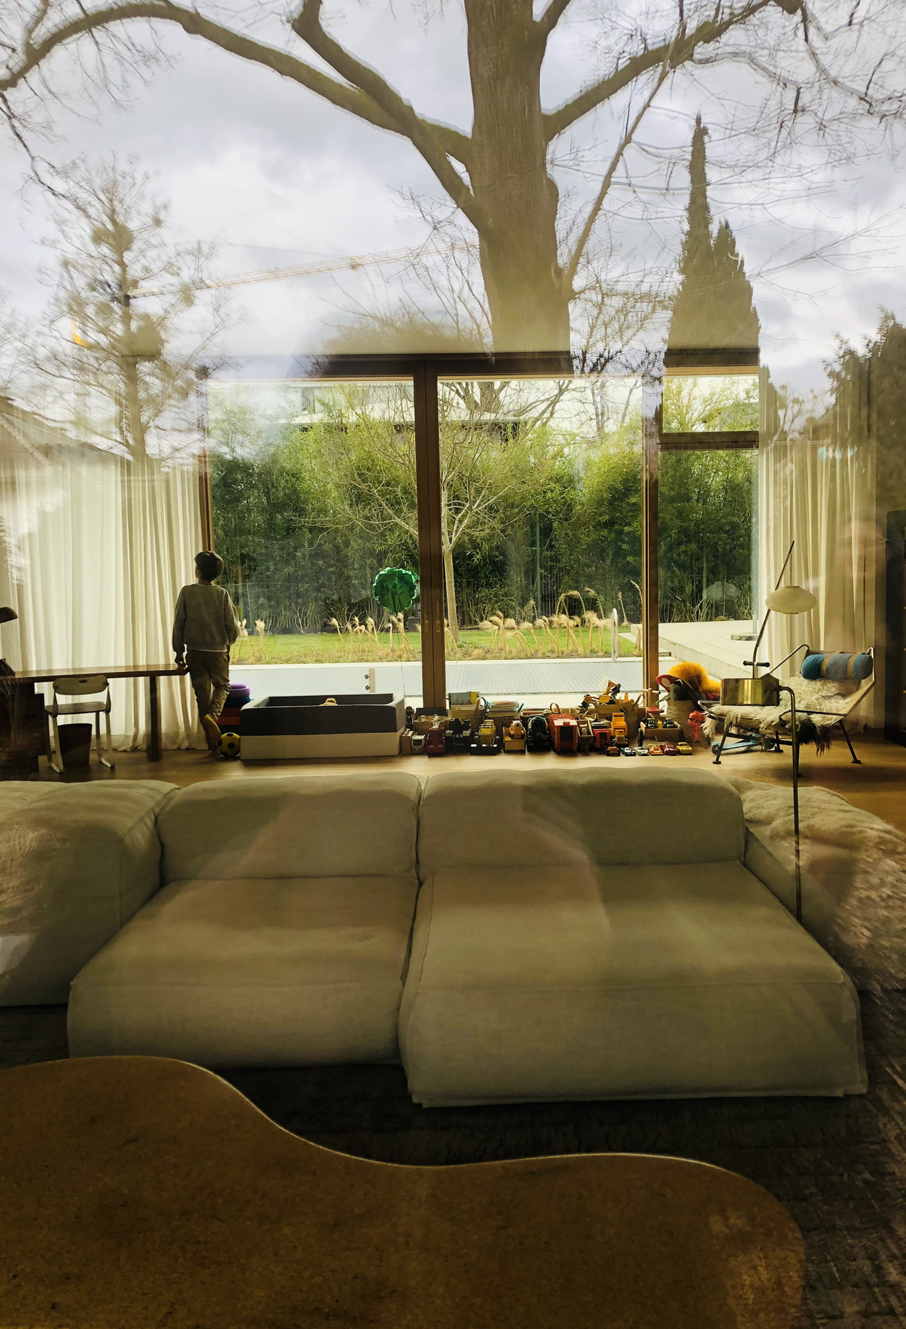
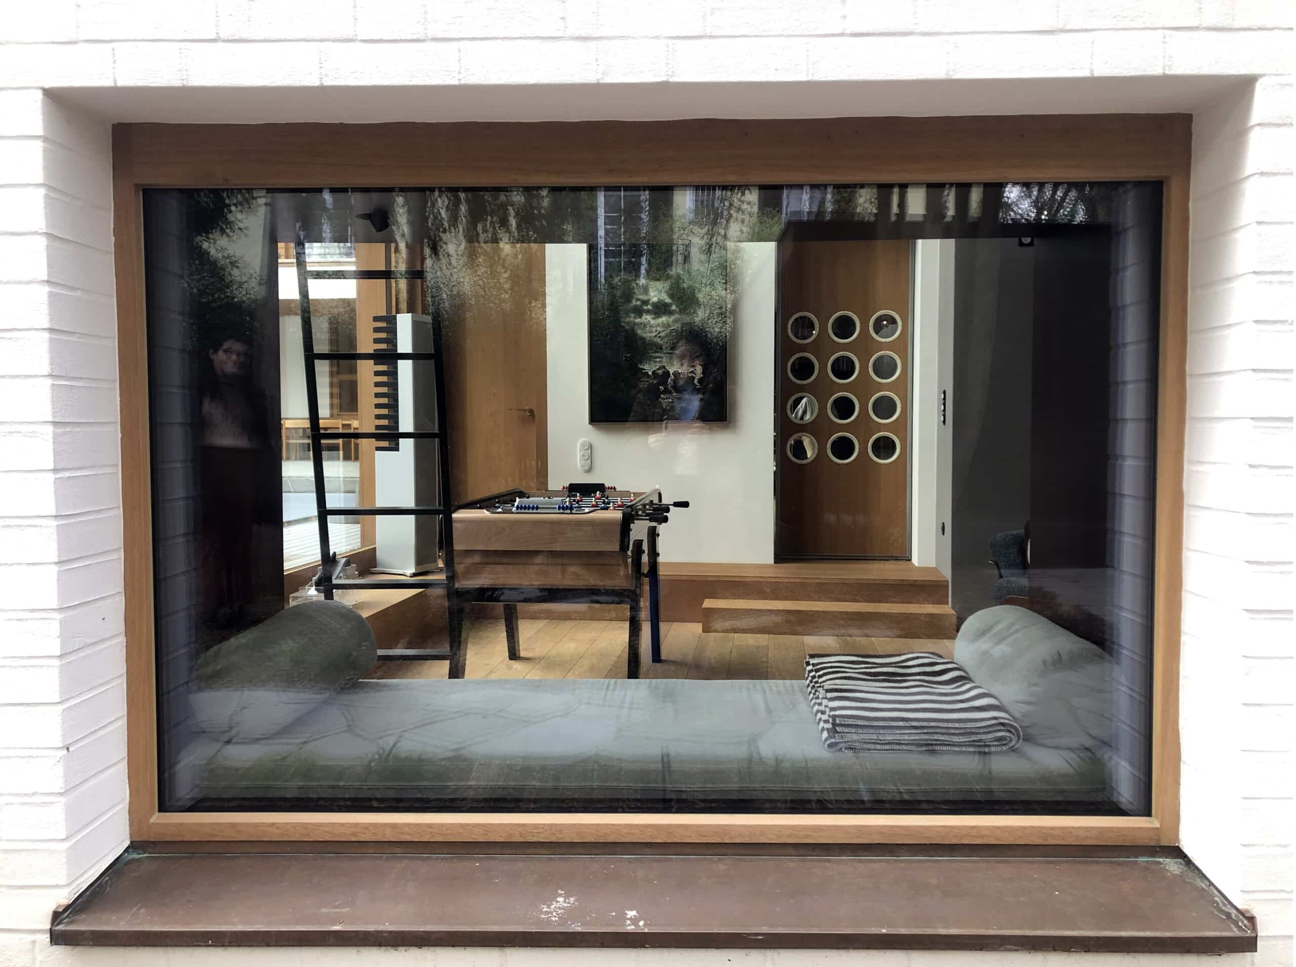
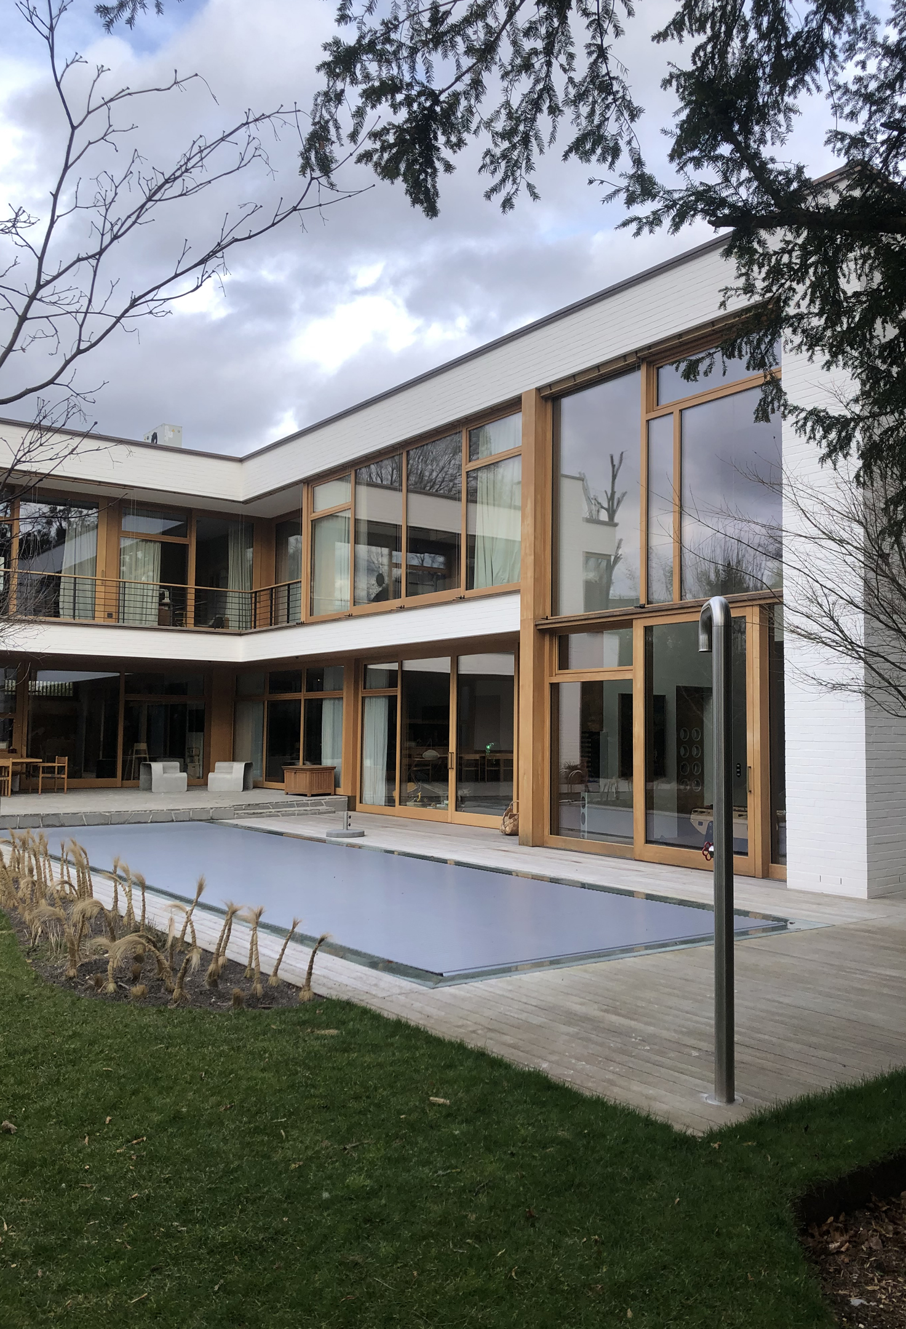
The considered spatial planning, with its clear lines and the harmonious interplay of indoor and outdoor areas, is reflected in the building’s L-shaped floor plan. The chosen orientation of the individual volumes creates a sheltered garden that extends living outward and serves as a central place of rest and repose. The carefully developed living arrangement offers generous shared areas together with a high degree of privacy and ample space for retreat. Floor-to-ceiling windows draw in an abundance of daylight and open up views into the surrounding garden landscape. At the same time, the L-shape conveys a sense of security, as the living spaces sit protected within the angle of the building and gather around the pool and garden. The floor plan consistently follows the habits of its residents. The living, dining and kitchen areas form an open unit that flows seamlessly into the terrace and garden. Retreats such as the bedrooms, office and guest area are cleverly arranged in the quieter zone of the house.
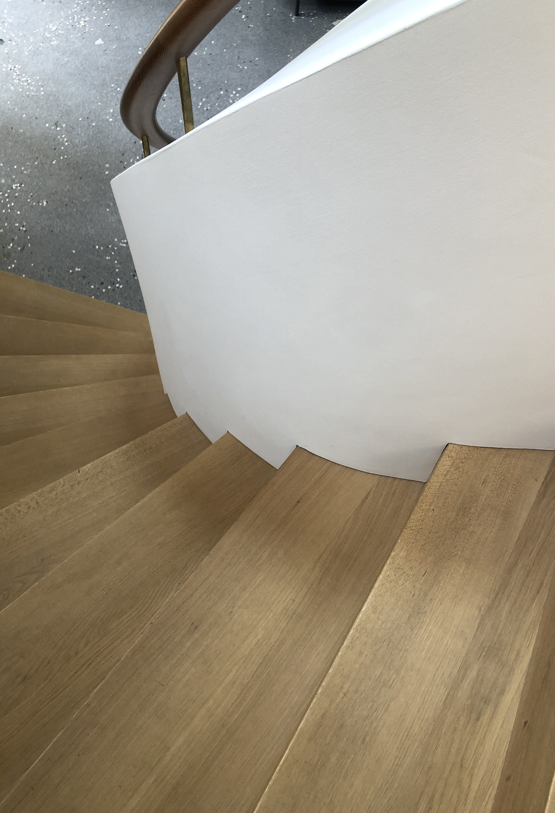
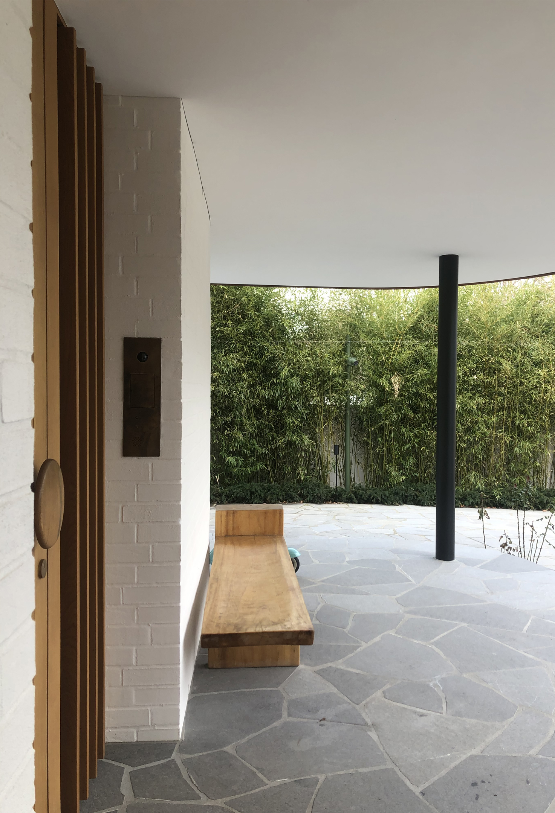
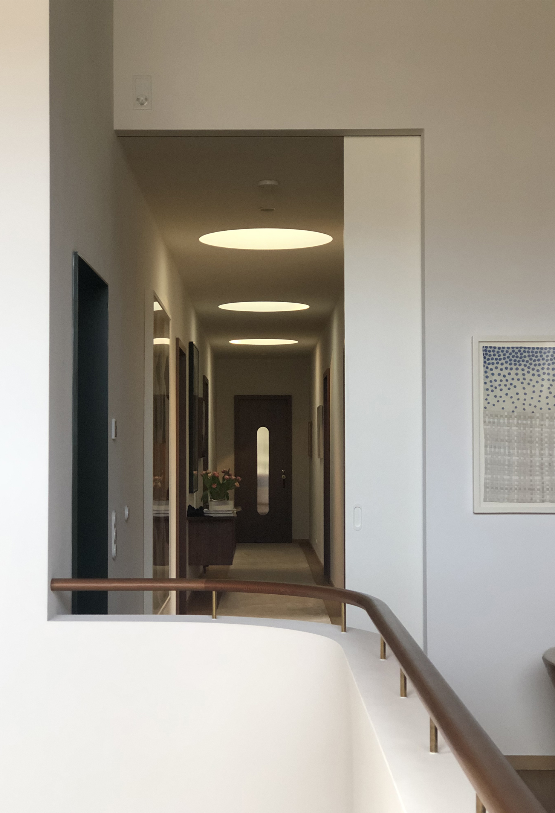
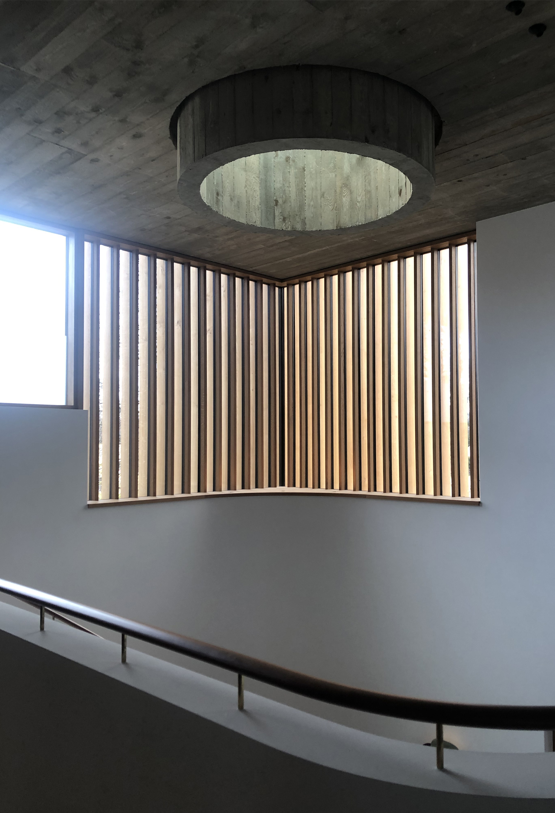
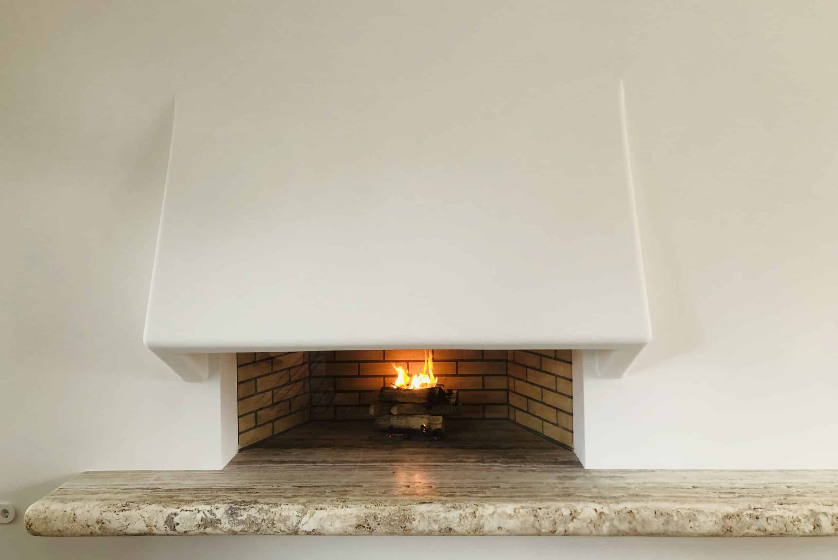
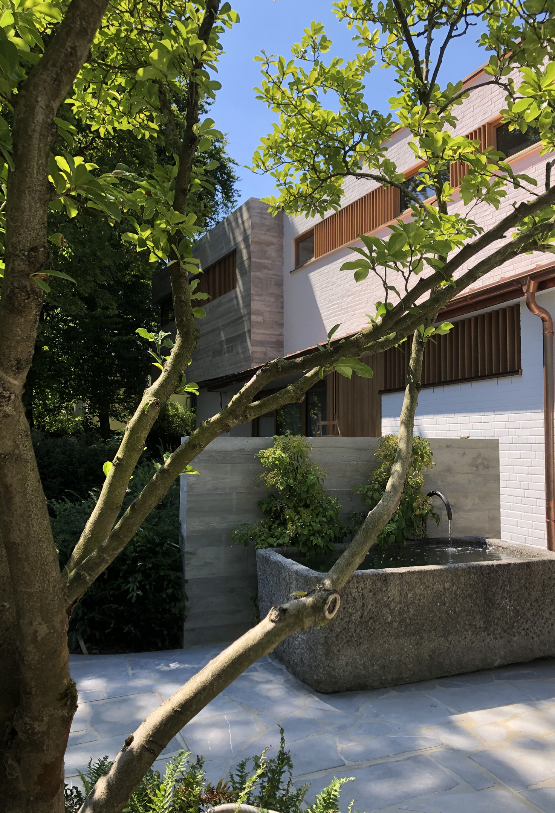
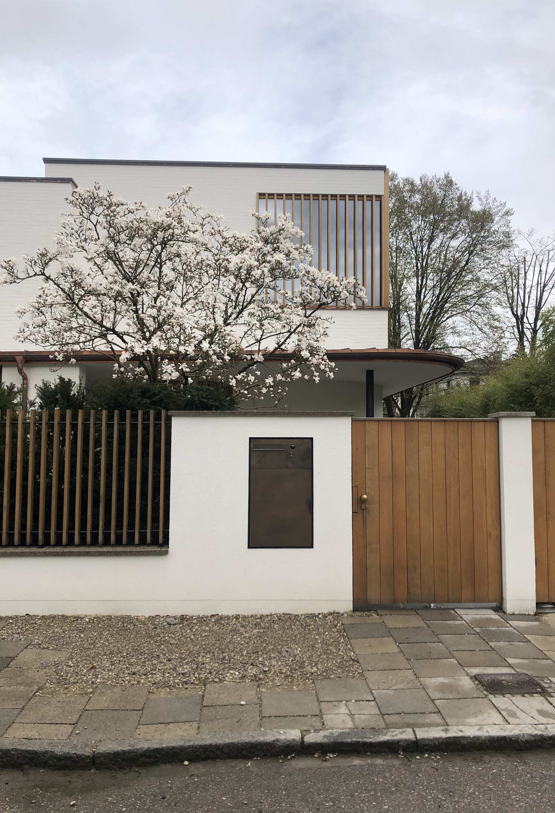
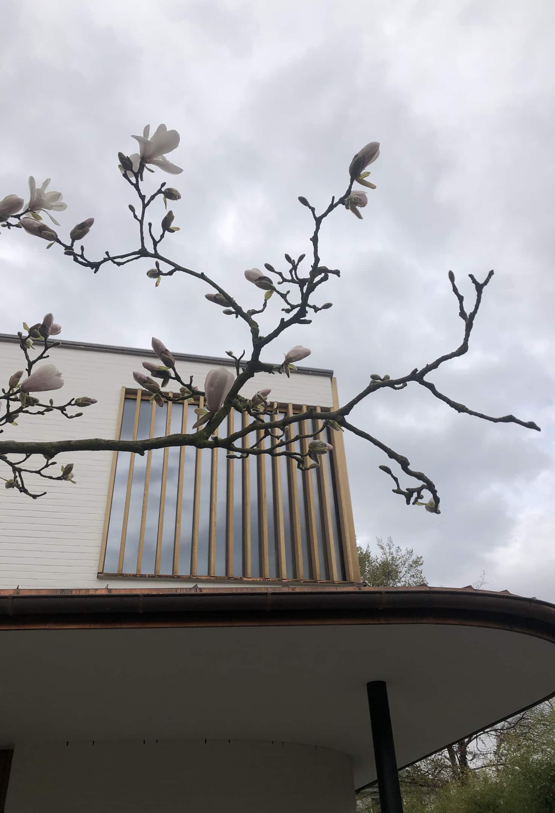
Timber, exposed concrete and lime-washed masonry as façade materials, the combination of warm natural tones and light surfaces, and precisely placed design elements lend the building a timeless presence. The architecture feels clear, calm and yet striking – a house that settles into its surroundings while developing a strong presence of its own.
The outdoor spaces take up the form of the floor plan and underscore it. On the garden side, the green-shimmering pool moves to centre stage; through its position it decisively shapes the architectural character of the house and enhances the quality of living. Generous expanses of glass create flowing transitions and allow interior and exterior to merge into one. Terraces, green areas and the pool zone blend harmoniously into one another, creating an inviting and relaxed atmosphere.
This residential house with outdoor pool brings together architecture, functionality, design and comfort into a comprehensive living concept. The meticulously coordinated sequences of spaces, the faithful attention to detail and the exquisite fittings shape a home that not only impresses aesthetically but, above all, makes room for an exceptional quality of living and life.
Valentina Lauš, project architect for Meier-Scupin Architekten